
Starting FromAED 2.25M
Binghatti Vision Iconic
Nad Al Sheba
 Menu
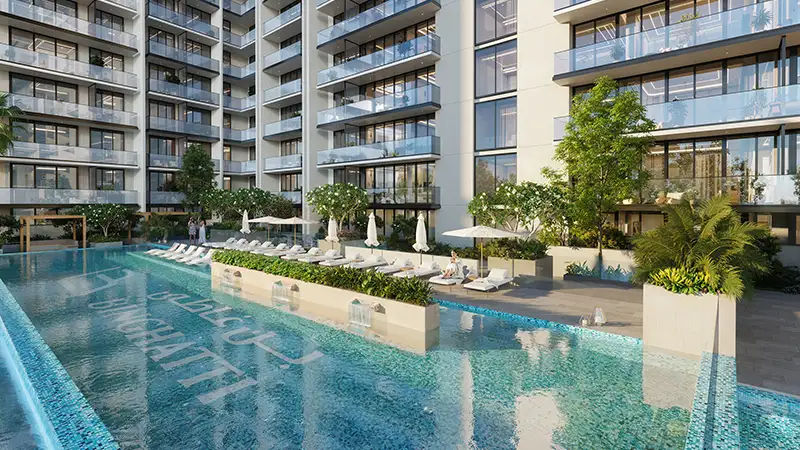
The floor plans at Binghatti Ruby are designed to suit residents' different needs, with a premium collection of bedroom apartments. The building offers spacious homes, each designed with modern style and comfort in mind. Every unit has open-plan living, so the kitchen, dining and living areas flow naturally into each other. Balconies add extra outdoor space and make a great spot to enjoy views of the city skyline or the greenery around you. The apartments come with high-quality finishes, from contemporary cabinetry to top-end fixtures and fittings.
| Floor Plan | Category | Unit Type | Floor Details | Sizes | Type |
|---|---|---|---|---|---|
| Studio | Studio | TYPE 01 to TYPE 07 | 366.73 to 651.54 Sq Ft | Apartment | |
| 1 Bedroom | 1 Bedroom + Pool | TYPE 01 to TYPE 09 | 623.12 to 1641.71 Sq Ft | Apartment | |
| Typical Floor Plan | Typical Floor Plan | 15th FLOOR to 5th, 7th, 9th, 11th, 13th FLOOR | Various Sizes | Apartment | |
| 2 Bedroom | 2 Bedroom + Pool | TYPE 01 to TYPE 06 | 1001.37 to 1730.73 Sq Ft | Apartment | |
| 3 Bedroom | 3 Bedroom + Pool | TYPE 01 | 1959.68 to 1959.68 Sq Ft | Apartment |
Nad Al Sheba

Arjan

Al Jaddaf

Business Bay

Iman Developers

Danube Properties

Segrex Development

Danube Properties