
Starting FromAED 2.25M
Binghatti Vision Iconic
Nad Al Sheba
 Menu
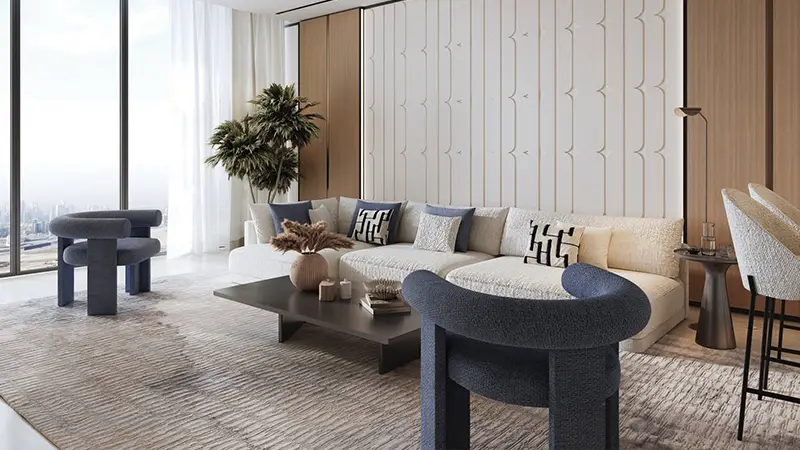
Binghatti Moonlight is an exclusive residential project with a range of home types, including 1, 2 & 3-bedroom apartments. The floor plans are designed to make the most of space and comfort while keeping you close to the waterside setting. Generous open-plan living areas lead out to private balconies, and full-height glazing fills the rooms with daylight and frames views of the creek and the horizon. Designer kitchens are built into the living spaces, with high-end finishes and smart home systems.
| Floor Plan | Category | Unit Type | Floor Details | Sizes | Type |
|---|---|---|---|---|---|
| Unit | 1 Bedroom | Type 01 to Type 08 | 746.48 to 925.91 Sq Ft | Apartment | |
| Unit | 2 Bedrooms | Type 01 to Type 03 | 932.26 to 1186.94 Sq Ft | Apartment | |
| Unit | 3 Bedrooms | Type 01 to Type 03 | 1647.95 to 1784.01 Sq Ft | Apartment |
Nad Al Sheba

Arjan

Al Jaddaf

Business Bay

HRE Development
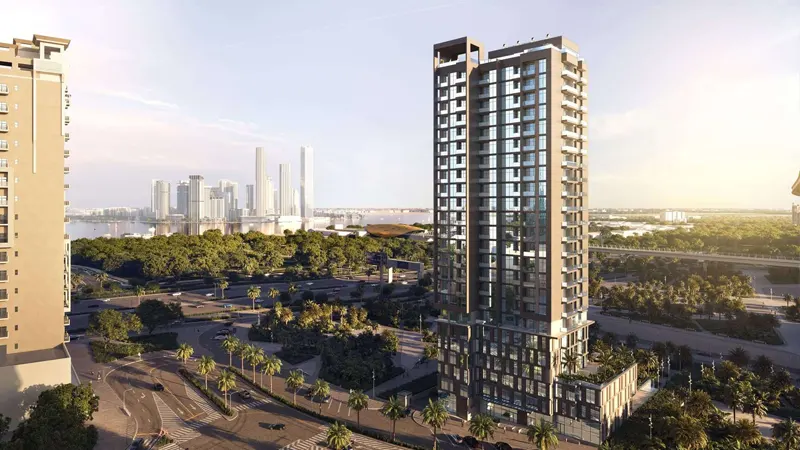
LMD Continental Investments
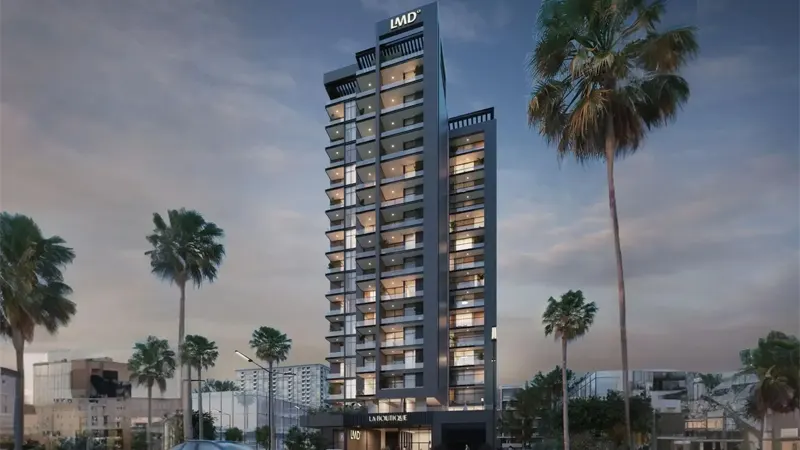
LMD Continental Investments

Dubai Properties