
Starting FromAED 2.25M
Binghatti Vision Iconic
Nad Al Sheba
 Menu

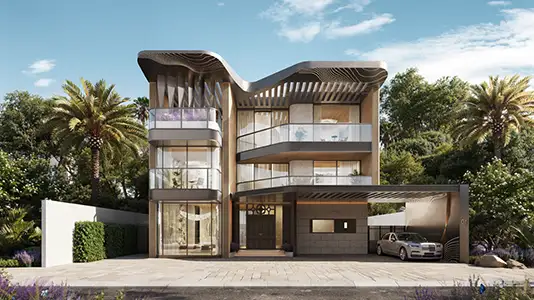
The Maybach Project in Binghatti City, Nad Al Sheba district, part of Mercedes-Benz Homes, has a floor plan range of studio, 1, 2 & 3 bed apartments designed to make good use of bright, well-lit space. There's generous room for residents and visitors, with the lower levels given over to retail and community amenities and the upper floors to comfortable homes. Every level is well connected by lifts and staircases for easy access. Inside, homes have warm, well-designed interiors, soft colours, open plans and dynamic layouts. Full floor-to-ceiling windows and covered terraces bring in plenty of natural light and great views, along with furnished bedrooms and living areas.
| Floor Plan | Category | Unit Type | Floor Details | Sizes | Type |
|---|---|---|---|---|---|
| Tower 1 | Studio | Type 1 | 385.03 to 385.03 Sq Ft | Apartment | |
| Tower 1 | 1 Bedroom | Type 1 | 632.16 to 632.16 Sq Ft | Apartment | |
| Tower 1 | 2 Bedrooms | Type 1 | 992.00 to 992.00 Sq Ft | Apartment | |
| Tower 1 | 3 Bedrooms | Type 1 | 1321.38 to 1321.38 Sq Ft | Apartment |
Nad Al Sheba

Arjan

Al Jaddaf

Business Bay

Invest Group Overseas (IGO)
LEOS Developments

LEOS Developments

Azizi Developments