
Starting FromAED 2.25M
Binghatti Vision Iconic
Nad Al Sheba
 Menu
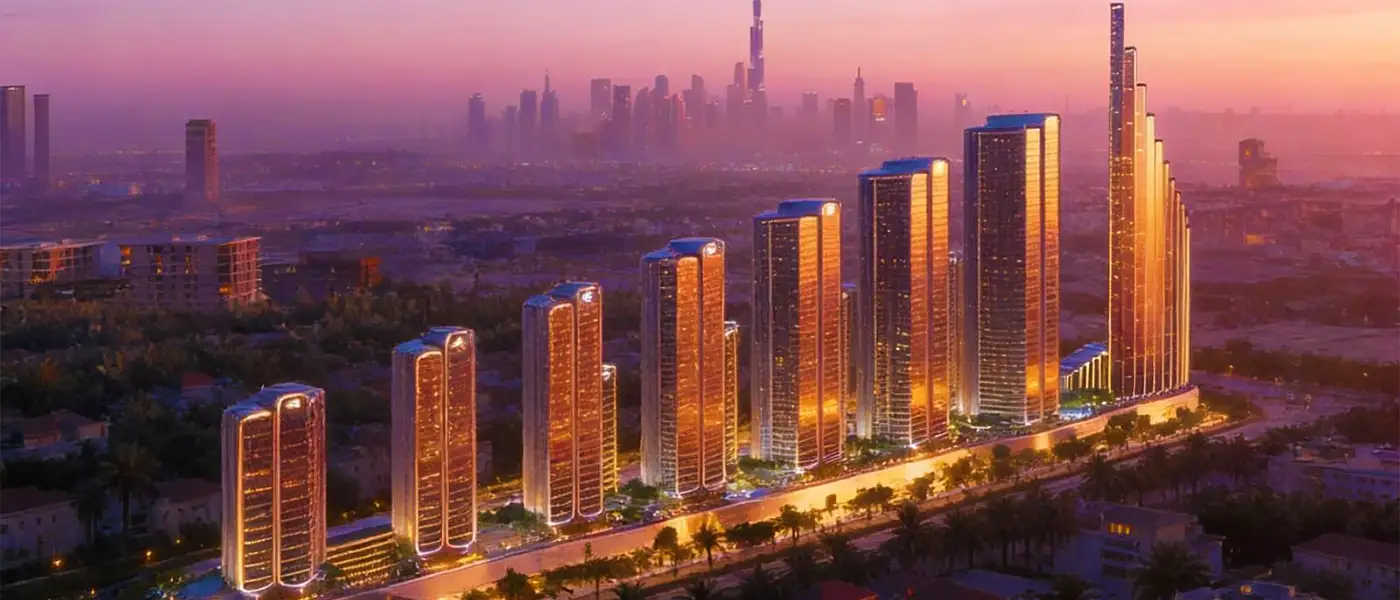
Project Maybach by Binghatti Developers offers studios and 1, 2 and 3-bedroom apartments in Binghatti City, Nad Al Sheba district, part of Mercedes-Benz Houses, Dubai. It's built for refined city living with a landmark lifestyle. With freehold ownership in a fast-growing area, it suits end-users who want a luxury home and investors thinking about potential future returns.
The building is made up of a Basement, Ground Floor, Mezzanine, 5 Parking Floors, 24 Residential Floors, Mechanical Floors and a Roof. It holds 816 residential units in total: 608 studios, 76 one-bedroom, 92 two-bedroom and 40 three-bedroom apartments. There are also 15 retail spaces on the ground floor to bring the neighbourhood to life. What makes it stand out is the design, the layouts and the focus on sustainable living, which together create a distinctive urban address.
Behind it is a vertically integrated developer and construction company that started out as a contractor and has built a reputation for design-driven projects across every market segment, from affordable housing to ultra-luxury branded residences. The company focuses on creativity, efficient operations and close attention to detail, making sure every home reflects its values of thoughtful design and quality construction.
With a prime location, plush interiors and carefully planned amenities, the project works as a home for city dwellers and as an option for anyone looking for long-term value. The idea is more than a beautiful building. It's an engaging, convenient lifestyle with sustainability built in, a home that brings together elegance, comfort and future growth. Its position gives excellent links to Dubai's major landmarks and business hubs, while the community design, retail options and freehold tenure make it a strong pick for potential long-term appreciation.
 24x7 Concierge ServiceRound-the-clock personal assistance.
 Acoustic SystemImmersive sound throughout shared spaces
 Entertainment StudiosSpaces designed for creative entertainment
 Food and BeverageDiverse dining options close by
 GymnasiumFully equipped fitness centre
 LEED CertificationGlobally recognized standard for sustainability
 Outdoor YogaCalm, open-air zones designed for mindful movement and balance.
 Podium PoolElevated waters above the ground
 Private PoolsTranquil, temperature-controlled pools for exclusive relaxation.
 Sky Jogging TrackElevated track with panoramic views
 Sky PoolSuspended leisure with panoramic vistas
 Smart SystemIntelligent controls for modern living
 Solar TechnologyClean energy powering daily living
 SpaRejuvenating treatments for ultimate relaxation.
 Valet ServicesConvenient parking and vehicle care.
 Yoga RetreatPeaceful space for yoga and meditation.
20%
Down PaymentOn Booking Date50%
During ConstructionEasy Installments30%
On Handover100% CompletionMeydan Dubai, Dubai
 Burj Al Arab15 Minutes
 Burj Khalifa8 Minutes
 Dubai Festival City10 Minutes
 Dubai Frame12 Minutes
 Dubai Hills Mall15 Minutes
 Dubai International Airport15 Minutes
 Dubai Opera8 Minutes
 Dubai World Trade Center10 Minutes
 Emirates Towers9 Minutes
 Mall of the Emirates12 Minutes
 Museum Of The Future9 Minutes
 Palm Jumeirah20 Minutes
 The Dubai Mall8 Minutes
 The Meydan Hotel3 Minutes
| Floor Plan | Category | Unit Type | Floor Details | Sizes | Type |
|---|---|---|---|---|---|
| Tower 1 | Studio | Type 1 | 385.03 to 385.03 Sq Ft | Apartment | |
| Tower 1 | 1 Bedroom | Type 1 | 632.16 to 632.16 Sq Ft | Apartment | |
| Tower 1 | 2 Bedrooms | Type 1 | 992.00 to 992.00 Sq Ft | Apartment | |
| Tower 1 | 3 Bedrooms | Type 1 | 1321.38 to 1321.38 Sq Ft | Apartment |
Nad Al Sheba

Arjan

Al Jaddaf

Business Bay

Invest Group Overseas (IGO)
LEOS Developments

LEOS Developments

Azizi Developments