
Starting FromAED 2.25M
Binghatti Vision Iconic
Nad Al Sheba
 Menu
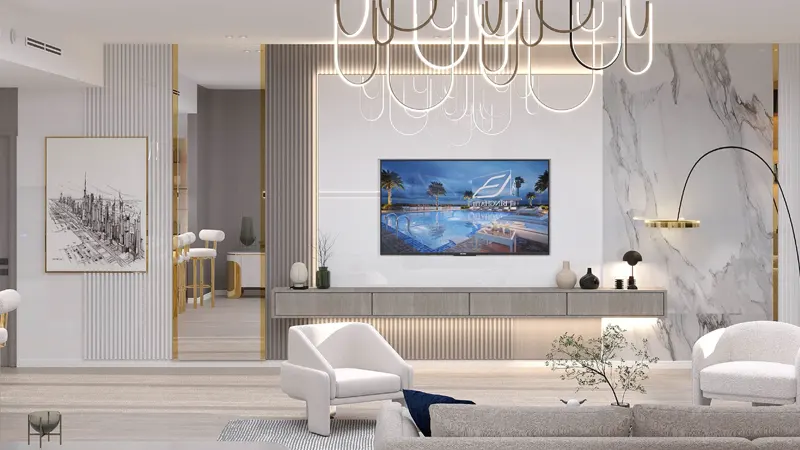
Binghatti Lavender has studio, 1 and 2-bedroom apartments with well-planned layouts, giving residents plenty of room to relax and live comfortably. The design focuses on bringing in natural light and making the most of every bit of space, so the homes feel bright and inviting. Every detail shows a real sense of grandeur and careful attention.
| Floor Plan | Category | Unit Type | Floor Details | Sizes | Type |
|---|---|---|---|---|---|
| Studio | Studio | Studio to Studio-EF | Various Sizes | Apartment | |
| 1 Bedroom | 1 Bedroom | 1 Bedroom-AB to 1 Bedroom-M | Various Sizes | Apartment | |
| Floor Plan to Typical Floor plan | Floor Plan to Typical Floor plan | 12th Floor to Roof Floor Plan | Various Sizes | Apartment | |
| 2 Bedroom | 2 Bedroom | 2 Bedroom-AB to 2 Bedroom-E | Various Sizes | Apartment |
Nad Al Sheba

Arjan

Al Jaddaf

Business Bay

Iman Developers

Danube Properties

Segrex Development

Danube Properties