
Starting FromAED 2.25M
Binghatti Vision Iconic
Nad Al Sheba
 Menu
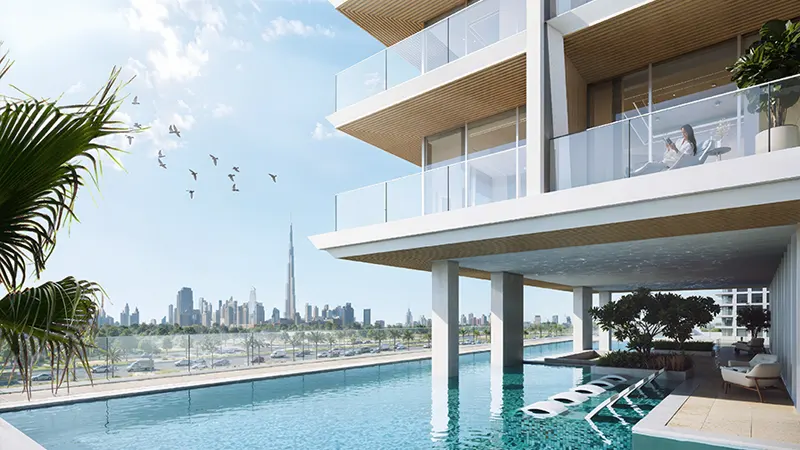
Binghatti Ivory offers floor plans for studios, 1 and 2 bedroom apartments, designed to suit every part of your lifestyle. Each unit has an open-plan living and dining area, a modern kitchen with high-end fittings and spacious bedrooms with built-in wardrobes. The larger apartments add extras such as en-suite bathrooms and big balconies with great views of the city skyline. The layouts are carefully planned so every bit of space works hard while still feeling luxurious and elegant.
| Floor Plan | Category | Unit Type | Floor Details | Sizes | Type |
|---|---|---|---|---|---|
| Studio | Studio | Type 01 to Type 02 | 469.09 to 473.61 Sq Ft | Apartment | |
| 1 Bedroom | 1 Bedroom | Type 01 to Type 09 | 761.22 to 1459.69 Sq Ft | Apartment | |
| Typical Floor Plan | Typical Floor Plan | 2nd, 8th & 15th Floor to 3rd to 7th, 9th to 14th & 16th to 20th Floor | Various Sizes | Apartment | |
| 2 Bedroom | 2 Bedroom | Type 01 | 1254.96 to 1254.96 Sq Ft | Apartment |
Nad Al Sheba

Arjan

Al Jaddaf

Business Bay

HRE Development
LMD Continental Investments
LMD Continental Investments

Dubai Properties