
Starting FromAED 2.25M
Binghatti Vision Iconic
Nad Al Sheba
 Menu
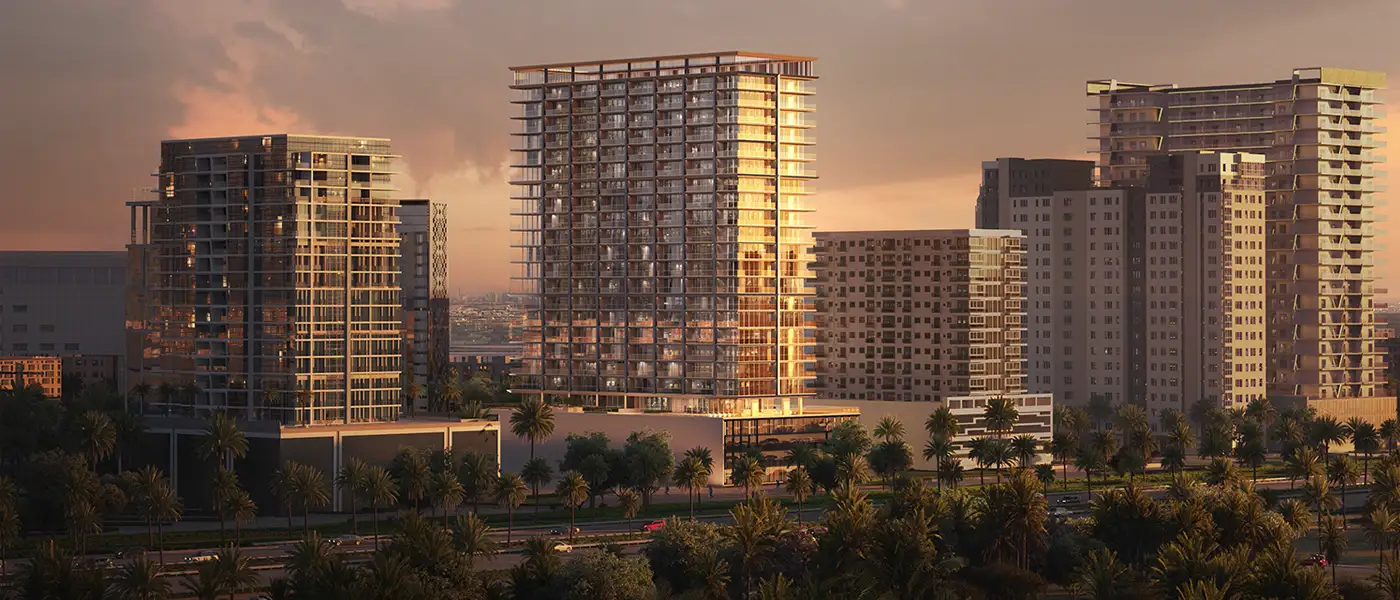
Binghatti Ivory at Al Jaddaf is the newest residential project from Binghatti Developers, with carefully designed studios and 1 and 2-bedroom apartments in Dubai. This off-plan tower rises 25 storeys behind a glamorous façade, with 20 residential floors, three podium levels and two basement parking levels. It's designed for a luxurious, lively lifestyle in one of Dubai's most culturally rich and fast-growing neighbourhoods. The building is all about sophistication and comfort, with every detail carefully planned to make daily life feel easy and refined.
Set in the dynamic, well-placed neighbourhood of Al Jaddaf, the tower puts residents where the city's cultural and business hubs meet. It has direct access to key spots such as Downtown Dubai, Business Bay and Dubai Creek. Being close to the iconic Burj Khalifa, Dubai Frame and the important Al Khail Road means great views and quick trips to the city's main landmarks. It's ideal if you love the energy of city life but still value moments of peace and quiet.
The architecture has a timeless elegance. The façade brings together modern materials like crystalline glass, metal mesh and brushed brass for a striking look. The building stands out, yet its beauty is subtle enough to sit comfortably within Dubai's skyline. The apartment interiors get the same attention to detail. Every material has been hand-picked for quality and looks, from wood porcelain in the living spaces to exotic green porcelain and travertine in the bathrooms. Together, they create spaces that look stunning and still feel warm and inviting.
Materials such as tan oak wood, black tinted glass and corian surfaces give the apartments a feeling of understated elegance. They add visual appeal and also bring durability and function. Indoor and outdoor spaces flow into each other, so residents can take in exclusive views of Dubai from the comfort of home.
Residents can enjoy a range of top-quality amenities designed for everyday living. The adult pool and its pool deck make a peaceful spot to relax, while the kids' pool and mini-golf area give younger residents their own place to play. There are also sunken seating areas and outdoor seating spaces where you can take in panoramic city views or get together with friends in a calm setting. The rooftop space connects residents with the city skyline and nature, with breathtaking views that invite reflection and calm.
 Dining OutletsWhere good food is served to people, often in a formal way.
 GymnasiumFully equipped fitness centre
 Health Care CentreWorld class health care centers with top notch facilities.
 Kids Play AreaAn area used for outdoor play or recreation, especially by children
 Parking FacilityCovered parking space where you can leave your vehicle
 Parks and Leisure AreasAccess to parks & recreation facilities leads to healthy lifestyles.
 RestaurantsTreat your inner foodie by serving authentic flavors.
 Swimming PoolResident pools with sun decks
50%
Down PaymentOn Booking Date20%
During ConstructionEasy Installments30%
On Handover100% CompletionAl Jaddaf, Dubai
 Downtown Dubai05 Minutes
 Dubai Creek Tower05 Minutes
 Palm Jumeirah10 Minutes
 Wafi Mall03 Minutes
| Floor Plan | Category | Unit Type | Floor Details | Sizes | Type |
|---|---|---|---|---|---|
| Studio | Studio | Type 01 to Type 02 | 469.09 to 473.61 Sq Ft | Apartment | |
| 1 Bedroom | 1 Bedroom | Type 01 to Type 09 | 761.22 to 1459.69 Sq Ft | Apartment | |
| Typical Floor Plan | Typical Floor Plan | 2nd, 8th & 15th Floor to 3rd to 7th, 9th to 14th & 16th to 20th Floor | Various Sizes | Apartment | |
| 2 Bedroom | 2 Bedroom | Type 01 | 1254.96 to 1254.96 Sq Ft | Apartment |
Nad Al Sheba

Arjan

Al Jaddaf

Business Bay

HRE Development
LMD Continental Investments
LMD Continental Investments

Dubai Properties