
Starting FromAED 2.25M
Binghatti Vision Iconic
Nad Al Sheba
 Menu
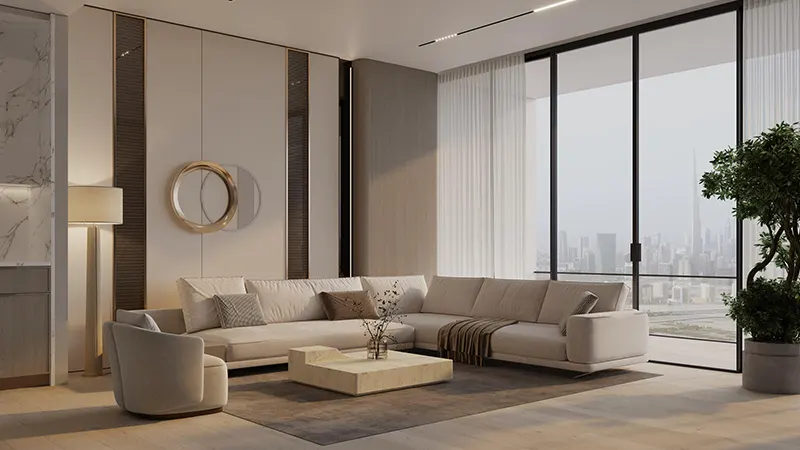
Binghatti Ghost offers a mix of studio, 1, 2 and 3-bedroom apartments, all designed with function in mind. The plans make the most of the available space, so each unit feels roomy and welcoming. Every apartment has open-plan living and dining areas, high-quality finishes and large windows that let plenty of natural light flow in. The layouts are practical yet elegant, with well-planned kitchens, bathrooms and storage that make day-to-day living easier.
| Floor Plan | Category | Unit Type | Floor Details | Sizes | Type |
|---|---|---|---|---|---|
| Studio | Studio | Type 01 to Type 07 | 358.01 to 726.89 Sq Ft | Apartment | |
| 1 Bedroom | 1 Bedroom | Type 01 to Type 09 | 728.39 to 881.89 Sq Ft | Apartment | |
| Typical Floor Plan | Typical Floor Plan | 1st Floor Amenities to Typical 8th-15th Floor | Various Sizes | Apartment | |
| 2 Bedroom | 2 Bedroom | Type 01 to Type 04 | 1286.93 to 1412.01 Sq Ft | Apartment | |
| 3 Bedroom | 3 Bedroom | Type 01 to Type 04 | 1602.75 to 2452.99 Sq Ft | Apartment |
Nad Al Sheba

Arjan

Al Jaddaf

Business Bay

HRE Development
LMD Continental Investments
LMD Continental Investments

Dubai Properties