
Starting FromAED 2.25M
Binghatti Vision Iconic
Nad Al Sheba
 Menu
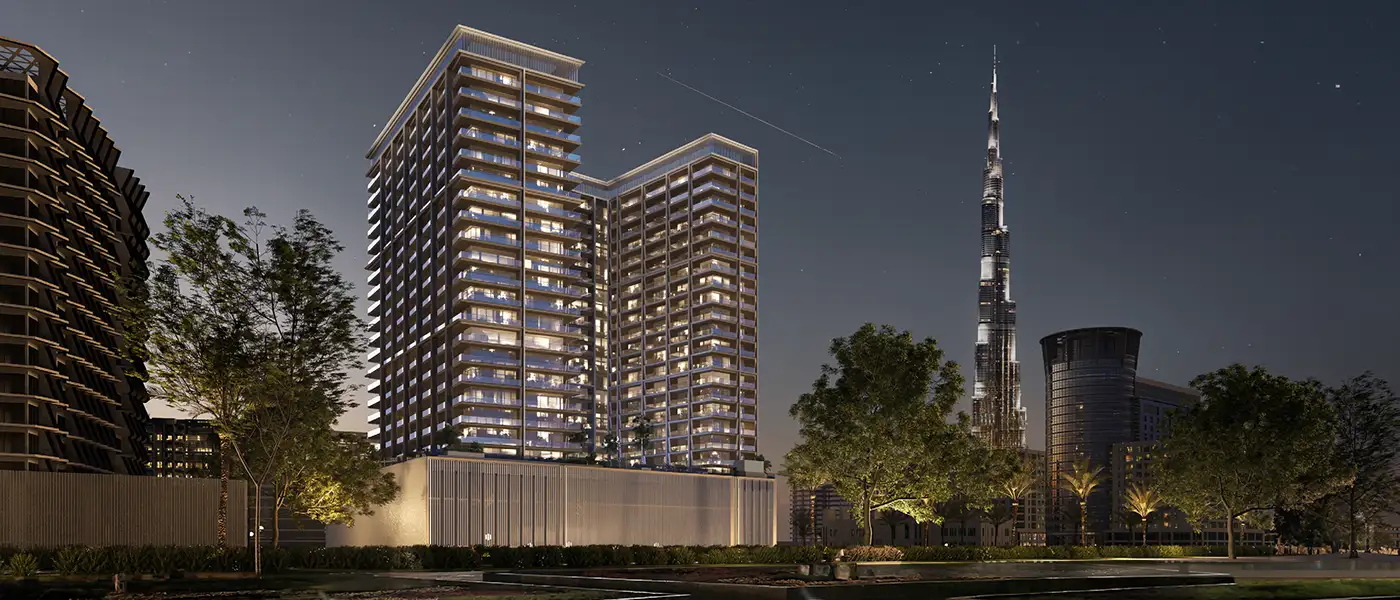
Binghatti Ghost in Al Jaddaf is a new residential tower from the well-known Binghatti Developers, offering premium studios and 1, 2 and 3-bedroom apartments. The 20-storey building pairs a contemporary crystalline glass façade with plenty of practical convenience across its basement, ground, mezzanine and podium levels. High-end retail outlets sit right on the podium, while nearby parks and recreational spaces add a calmer side to everyday life.
Inside, you can pick from a wide range of units, all with spacious layouts that suit different lifestyles. The interiors are well finished, so every corner of your home feels elegant. The building has been designed to high standards, with a strong concrete frame and fine internal and external finishing that shows real quality workmanship.
Living in Al Jaddaf puts you right in touch with the pulse of Dubai. Set above the historic Dubai Creek, it's one of the city's best spots for balancing energy and calm. Al Jaddaf Metro Station is close by and links you to the wider metro network, so commuting is easy. Dubai Festival City Mall is a short drive away, with shopping and dining that ranges from simple to very upscale. Nature lovers will find Ras Al Khor Wildlife Sanctuary just a few minutes away. You can reach Dubai Mall in as little as 12 minutes, and landmarks like the Trade Centre and Dubai Frame are within easy reach too. Dubai International Airport is only a 15-minute drive from the residences.
The list of amenities is long and well planned. There's a temperature-controlled swimming pool, ideal for escaping the summer heat, plus a modern, fully equipped gym, a gaming room, a kids' play area, landscaped gardens and a day care facility. The developer also provides secure basement parking and 24/7 concierge services for extra peace of mind.
 Dining OutletsWhere good food is served to people, often in a formal way.
 GymnasiumFully equipped fitness centre
 Health Care CentreWorld class health care centers with top notch facilities.
 Kids Play AreaAn area used for outdoor play or recreation, especially by children
 Parking FacilityCovered parking space where you can leave your vehicle
 Parks and Leisure AreasAccess to parks & recreation facilities leads to healthy lifestyles.
 RestaurantsTreat your inner foodie by serving authentic flavors.
 Swimming PoolResident pools with sun decks
20%
Down PaymentOn Booking Date80%
On Handover100% CompletionAl Jaddaf, Dubai
 Downtown Dubai10 Minutes
 Dubai Creek Tower05 Minutes
 Dubai International Airport10 Minutes
 Dubai International Financial Centre (DIFC)07 Minutes
 Palm Jumeirah10 Minutes
| Floor Plan | Category | Unit Type | Floor Details | Sizes | Type |
|---|---|---|---|---|---|
| Studio | Studio | Type 01 to Type 07 | 358.01 to 726.89 Sq Ft | Apartment | |
| 1 Bedroom | 1 Bedroom | Type 01 to Type 09 | 728.39 to 881.89 Sq Ft | Apartment | |
| Typical Floor Plan | Typical Floor Plan | 1st Floor Amenities to Typical 8th-15th Floor | Various Sizes | Apartment | |
| 2 Bedroom | 2 Bedroom | Type 01 to Type 04 | 1286.93 to 1412.01 Sq Ft | Apartment | |
| 3 Bedroom | 3 Bedroom | Type 01 to Type 04 | 1602.75 to 2452.99 Sq Ft | Apartment |
Nad Al Sheba

Arjan

Al Jaddaf

Business Bay

HRE Development
LMD Continental Investments
LMD Continental Investments

Dubai Properties