
Starting FromAED 2.25M
Binghatti Vision Iconic
Nad Al Sheba
 Menu
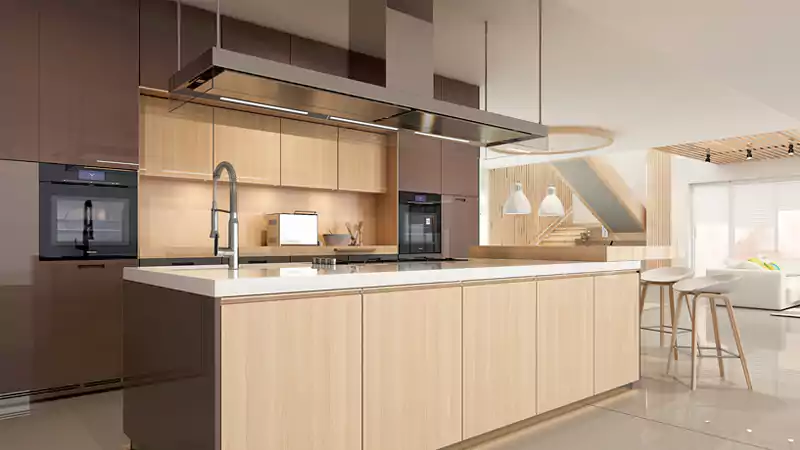
The floor plans and layouts at Binghatti Gate are high quality, with 1 & 2-bedroom apartments to choose from. These spacious apartments give residents plenty of room, with layouts optimised so you can enjoy your home more. Each exclusive unit comes with access to all the in-house amenities you need, and you can make the most of the outdoor amenities too.
| Floor Plan | Category | Unit Type | Floor Details | Sizes | Type |
|---|---|---|---|---|---|
| 1 Bedroom | 1 Bedroom | 1 Bedroom | 644.11 to 780.71 Sq Ft | Apartment | |
| Typical Floor Plan | Typical Floor Plan | Various Sizes Available | Various Sizes | Apartment | |
| 2 Bedroom | 2 Bedroom | 2 Bedroom | 958.20 to 1247.64 Sq Ft | Apartment |
Nad Al Sheba

Arjan

Al Jaddaf

Business Bay

Iman Developers

Danube Properties

Segrex Development

Danube Properties