
Starting FromAED 2.25M
Binghatti Vision Iconic
Nad Al Sheba
 Menu
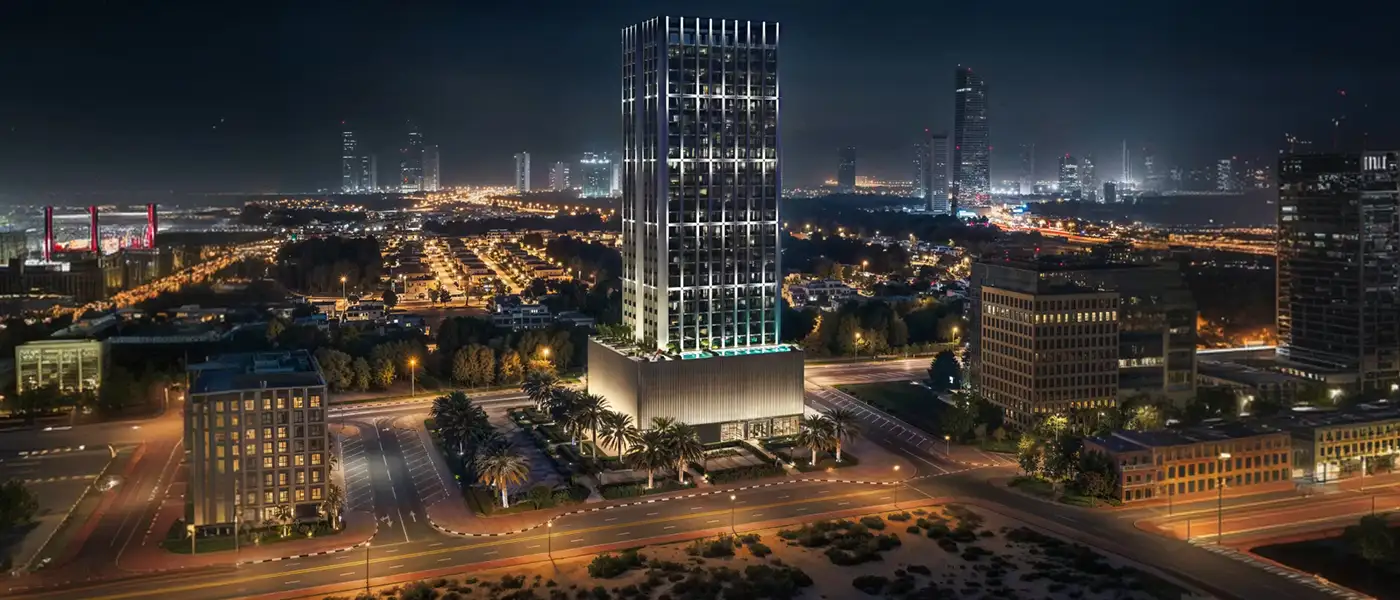
Binghatti Etherea is a new residential development by Binghatti Developers, offering studio, 1 & 2-bedroom units in JVC. It's a modern take on urban living, where the architecture is all about rhythm, balance and smart design. The exterior is the developer's showpiece, bringing sculptural grace and practical order together to create a home that feels both calm and expressive, with a strong, distinctive architectural character.
The building has a carefully balanced mix of homes and shops: 64 studios, 102 one-bedroom residences, 68 two-bedroom homes and 5 ground-level commercial units. This mix suits a range of lifestyles, from young professionals to small families, and adds everyday convenience and life to the community. The facade uses clean lines, nested balconies and linear forms to create rhythm, depth and movement. As light and shadow shift, the building's look changes through the day. Durable, well-chosen materials give it lasting appeal, so the architecture can age well as the city skyline keeps changing.
Inside, the feel is relaxed but elegant, with smart use of space and an open layout helped by oversized windows. Large living areas flow into the dining and kitchen spaces, so homes work just as well for family life as for having people over. Carefully chosen colour palettes, luxury finishes and fine detailing give residents a refined base they can make their own.
It's more than a place to live. It's a vision of what the future can look like. Planned as a family-friendly neighbourhood, it offers urban living that fits well with its surroundings, with access to parks, amenities and services. The facade design speaks to two groups: end-users looking for a comfortable, sustainable home, and investors drawn by standout architecture, a strong location and lasting design quality.
20%
Down PaymentOn Booking Date50%
During ConstructionEasy Installments30%
On Handover100% CompletionJumeirah Village Circle, Dubai
 Ain Dubai30 min
 Al Maktoum International Airport30 min
 Burj Al Arab25 min
 Dubai Autodrome20 min
 Dubai Festival City22 min
 Dubai Marina30 min
 Expo City25 min
 IBN Battuta Mall22 min
 Jumeirah Beach25 min
 Palm Jumeirah35 min
| Floor Plan | Category | Unit Type | Floor Details | Sizes | Type |
|---|---|---|---|---|---|
| Layout | Studio | Type 01 to Type 02 | 409.03 to 415.38 Sq Ft | Apartment | |
| Layout | 1 Bedroom | Type 01 to Type 02 | 747.98 to 774.14 Sq Ft | Apartment | |
| Ground To 11th Floor | Typical Floor Plan | 11th Floor to Second Floor | Various Sizes | Apartment | |
| Layout | 2 Bedrooms | Type 01 to Type 04 | 755.52 to 1329.56 Sq Ft | Apartment |
Nad Al Sheba

Arjan

Al Jaddaf

Business Bay

Iman Developers

Danube Properties

Segrex Development

Danube Properties