
Starting FromAED 2.25M
Binghatti Vision Iconic
Nad Al Sheba
 Menu
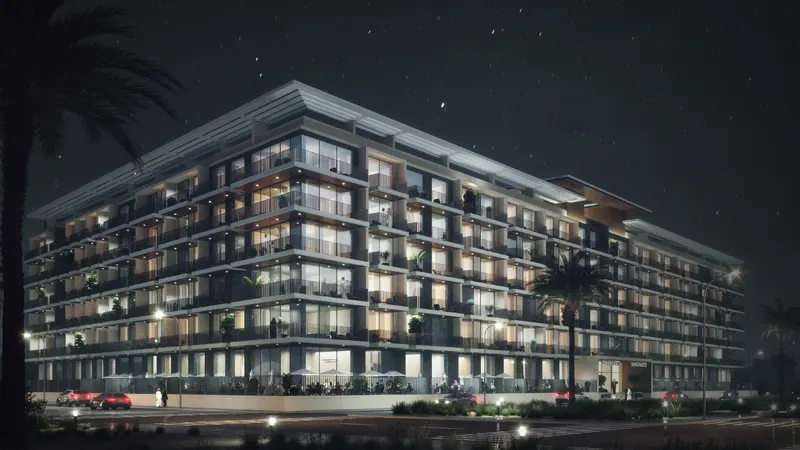
Binghatti Aurora offers a variety of floor plans for different lifestyles, with studios and 1 and 2-bedroom apartments. The studios make the most of the space, with open-plan layouts that combine living, dining and sleeping areas. The one and two-bedroom apartments add separate bedrooms for privacy along with a spacious living area. The two-bedroom layouts suit families, with two separate bedrooms, a large living area and multiple bathrooms. Every unit is designed around natural light and ventilation for a bright, airy feel, and high-quality finishes and contemporary fittings throughout show a real commitment to quality.
| Floor Plan | Category | Unit Type | Floor Details | Sizes | Type |
|---|---|---|---|---|---|
| Studio | Studio | Type 1 to Type 5 | 386.75 to 503.22 Sq Ft | Apartment | |
| 1 Bedroom | 1 Bedroom | Type 1 to Type 9 | 734.64 to 2057.32 Sq Ft | Apartment | |
| Typical Floor Plan | Typical Floor Plan | 2nd to 5th Floor to Ground Floor | Various Sizes | Apartment | |
| 2 Bedroom | 2 Bedroom | Type 1 to Type 5 | 999.76 to 2016.98 Sq Ft | Apartment |
Nad Al Sheba

Arjan

Al Jaddaf

Business Bay

Iman Developers

Danube Properties

Segrex Development

Danube Properties