
Starting FromAED 2.25M
Binghatti Vision Iconic
Nad Al Sheba
 Menu
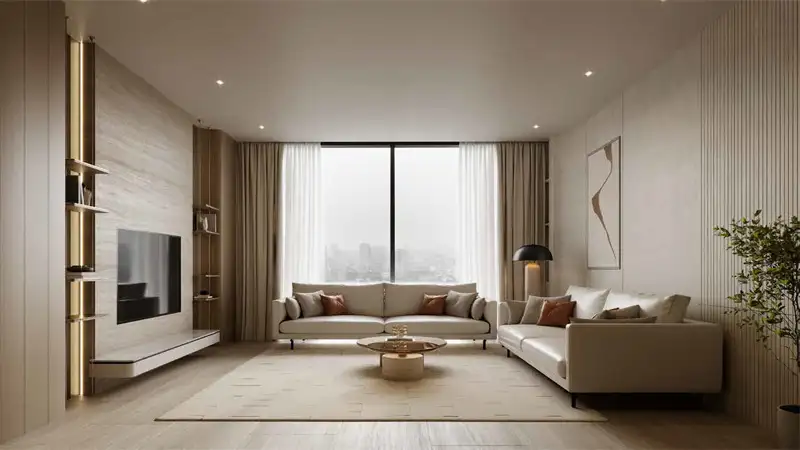
Binghatti Amberhall offers simple apartment floor plans designed for modern lifestyles and easy relaxing. The apartments are open-plan with plenty of space, including a large living area, a modern kitchen and bedrooms that offer comfort and privacy. The practical luxury theme shows in the excellent, stylish finishes and contemporary touches. Every layout, from cosy units to larger family homes, is carefully planned to make a great living space. The building's design also makes the shared amenities easy to reach, so everything works together for a convenient place to live.
| Floor Plan | Category | Unit Type | Floor Details | Sizes | Type |
|---|---|---|---|---|---|
| Unit Plan | Studio | Type 01 to Type 05 | 394.00 to 460.00 Sq Ft | Apartment | |
| Unit Plan | 1 Bedroom | Type 01 to Type 18 | 670.00 to 1520.00 Sq Ft | Apartment | |
| Layout Plan to Typical Floor Plan | Layout Plan to Typical Floor Plan | 14th-Floor | Various Sizes | Apartment | |
| Unit Plan | 2 Bedroom + Pool | Type 01 to Type 07 | 1187.00 to 1983.00 Sq Ft | Apartment |
Nad Al Sheba

Arjan

Al Jaddaf

Business Bay

Iman Developers

Danube Properties

Segrex Development

Danube Properties