
Starting FromAED 4.64M
Ellington Mercer House
Uptown Dubai
 Menu
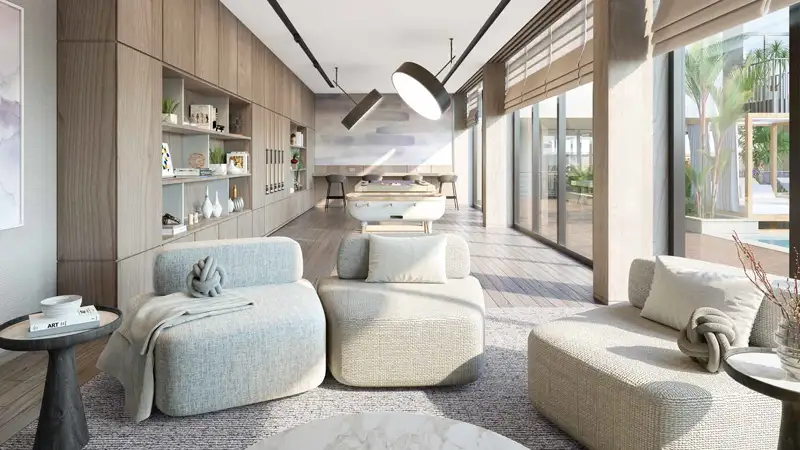
Belgravia Heights II offers studios, 1 & 2-bedroom apartments with stylish interiors and exteriors. The building's vertical facades are balanced by crisp horizontal lines, the work of a strong team of interior architects. There are landscaped gardens with outdoor dining, a designer swimming pool and inspiring outdoor lounge areas with wide open spaces. Residents also get a roof deck, open garden and lift lobby, where recreation meets contemporary style, all designed to refresh body, mind and soul.
| Floor Plan | Category | Unit Type | Floor Details | Sizes | Type |
|---|---|---|---|---|---|
| Studio | Studio | Studio-TY-ST-T1A-423.34-sqft to Studio-TY-ST-T2A-495.57-sqft | 423.34 to 495.57 Sq Ft | — | |
| 1 Bedroom | 1 Bedroom | 1 Bed - TY-1B-T1A-813.21-sqft to 1 Bed-TY-1B-T5A-774.03-sqft | 742.49 to 923.76 Sq Ft | — | |
| 2 Bedrooms | 2 Bedrooms | 2 Bed-TY-2B-T1A-1129.35-sqft to 2 Bed-TY-2B-T3A-1062.18-sqft | 1062.18 to 1180.26 Sq Ft | — |
Uptown Dubai

Jumeirah

Dubai Hills Estate

Dubai Hills Estate

Iman Developers

Danube Properties

Segrex Development

Danube Properties