
Starting FromAED 3.6M
Hayat 5 at Dubai South
Dubai South
 Menu
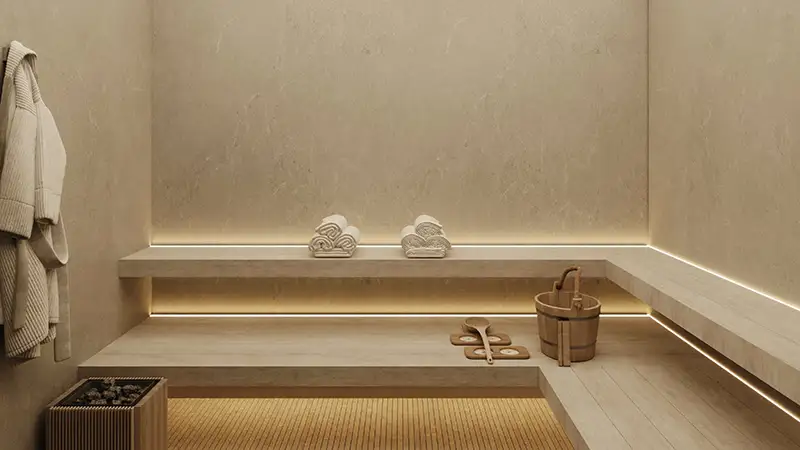
Beachfront Gates 2 offers a range of apartment configurations to suit different preferences. Every home is finished with care, pairing modern style with everyday practicality. The layouts make the most of space and natural light, so the interiors feel welcoming and elegant. The floor plans suit a variety of lifestyles. High-quality finishes, open-plan living areas and private balconies add to the experience, and the homes also offer great views of the waterfront and the Expo City skyline, giving residents a setting that's calm yet lively.
| Floor Plan | Category | Unit Type | Floor Details | Sizes | Type |
|---|---|---|---|---|---|
| Layout Plan | Layout Plan | — | Various Sizes | Apartment |
Dubai South

Dubai South
Dubai South
Dubai South

Grid Properties

Greenfield Real Estate Development

Emaar Properties
Emaar Properties