
Starting FromAED 3.8M
Palm Springs by Nakheel
Jebel Ali
 Menu
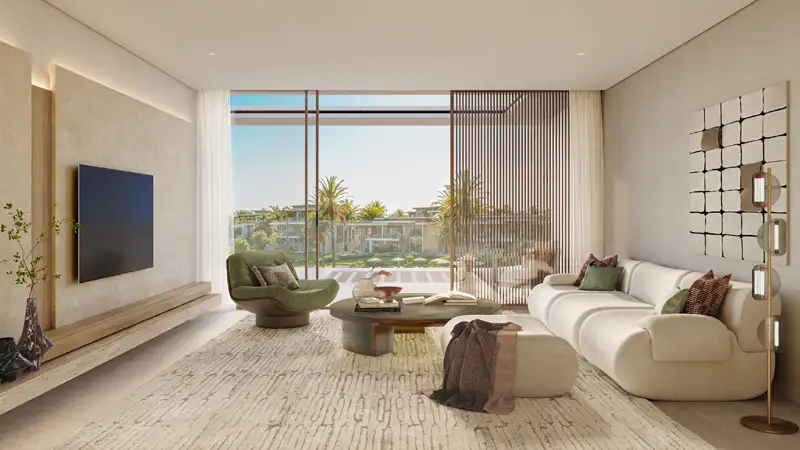
Bay Estate at Dubai Islands has a master plan built around a curved island layout with three residential collections. Verda launches first and takes up the central and largest part, with tree-lined streets, parks and open lawns running between the homes. Cala curves along the eastern crescent, closest to the lagoons, the coast and the promenades. At the western end, Agora anchors the island with clubhouses, wellness facilities, family spaces and a marina. In Verda, three and four-bedroom townhouses, four-bedroom attached villas, villas and garden villas are laid out in bands. Townhouses are grouped around shared courtyards and pool clubhouses, while garden villas line the lower edge of the site. Walkable streets and promenades connect every home to the parks, lagoons, beaches and community facilities.
Jebel Ali

Jebel Ali

OCTA Properties

LIV Real Estate

Imtiaz Developments
Imtiaz Developments