
Starting FromAED 3.8M
Palm Springs by Nakheel
Jebel Ali
 Menu
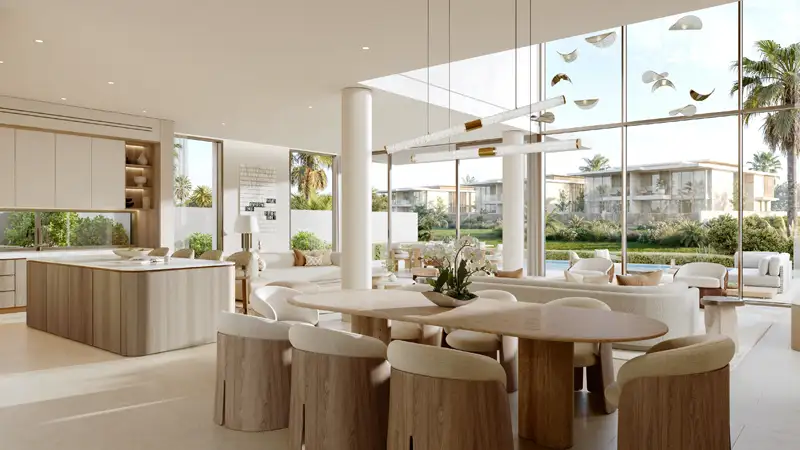
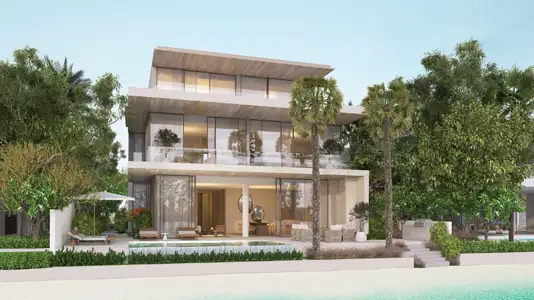
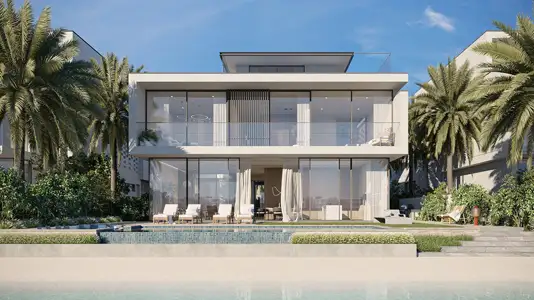
Bay Estate offers floor plans for a range of homes, from 3 & 4-bedroom townhouses and 4-bedroom villas to private waterfront plots. Walkable streets and promenades link the homes to the premium waterfront setting. The townhouses enjoy open views, while each neighbourhood keeps a sense of intimacy and privacy. The 4-bedroom attached villas give families plenty of space to enjoy together. The garden villa has four bedrooms and comes in two-storey options. Layouts usually include large living, dining and kitchen areas, a ground-floor guest bedroom, laundry, maid's room, double garage and private pool.
| Floor Plan | Category | Unit Type | Floor Details | Sizes | Type |
|---|---|---|---|---|---|
| Unit Plan | 3 Bedrooms + Maid | TH-4PLEX-02 to TH-6PLEX-05 | 3054.91 to 3084.83 Sq Ft | Townhouse | |
| Unit Plan | 4 Bedrooms + Maid | TH-4PLEX-01 to TH-6PLEX-06 | 3512.69 to 3545.74 Sq Ft | Townhouse | |
| Unit Plan | 4 Bedrooms + Maid | AV4BR-01 to GV4BR-PLUS-02 | 3688.04 to 5262.15 Sq Ft | Villa |
Jebel Ali

Jebel Ali

OCTA Properties

LIV Real Estate

Imtiaz Developments
Imtiaz Developments