
Starting FromAED 742K
Azizi Milan 18
City Of Arabia
 Menu
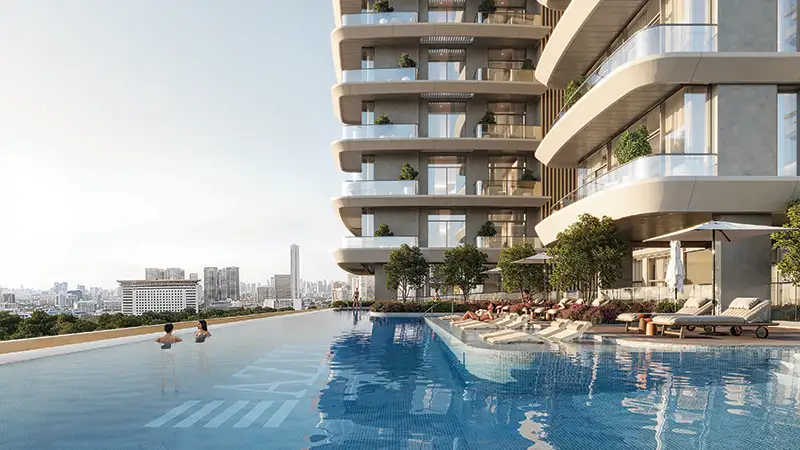
The Azizi Leily floor plan range has been laid out with clear thinking about space, covering studios, 1 and 2-bedroom apartments and penthouses. The studios offer smartly proportioned open-plan layouts that suit single professionals and investors looking for strong rental appeal. The larger apartments add defined living and dining zones, generous bedrooms and bathrooms finished to a high standard that lifts everyday living. The penthouses are the development's most ambitious homes, with expansive floor plates, higher ceilings and private terraces that look out over the Dubai Creek without obstruction.
| Floor Plan | Category | Unit Type | Floor Details | Sizes | Type |
|---|---|---|---|---|---|
| 12th & 13th Floor to 2nd To 11th Floor | Studio | Unit 101 - (Type-03B) to Unit 220 to 1120 - (Type-01B) | 330.02 to 400.96 Sq Ft | Apartment | |
| 12th & 13th Floor to 2nd To 11th Floor | 1 Bedroom | Unit 103 - (Type-03B) to Unit 219 to 1119 (Type-01A) | 614.96 to 883.62 Sq Ft | Apartment | |
| Layout Plan | Typical Floor Plan | 12th-13th Floor to Penthouse | Various Sizes | Apartment | |
| 14th & 15th Floor to 2nd To 11th Floor | 2 Bedrooms | Unit 110 - (Type-01B) to Unit R01 (Type-02) | 846.16 to 1369.07 Sq Ft | Apartment | |
| Ground Floor | Typical Floor Plan | Unit 01 (Type F&B-01) to Unit 05 (Type RTL-05) | 474.48 to 3983.00 Sq Ft | Retail |
City Of Arabia

City Of Arabia

Mohd Bin Rashid City

Dubai Islands

Binghatti Developers

Binghatti Developers

Binghatti Developers

HRE Development