
Starting FromAED 742K
Azizi Milan 18
City Of Arabia
 Menu
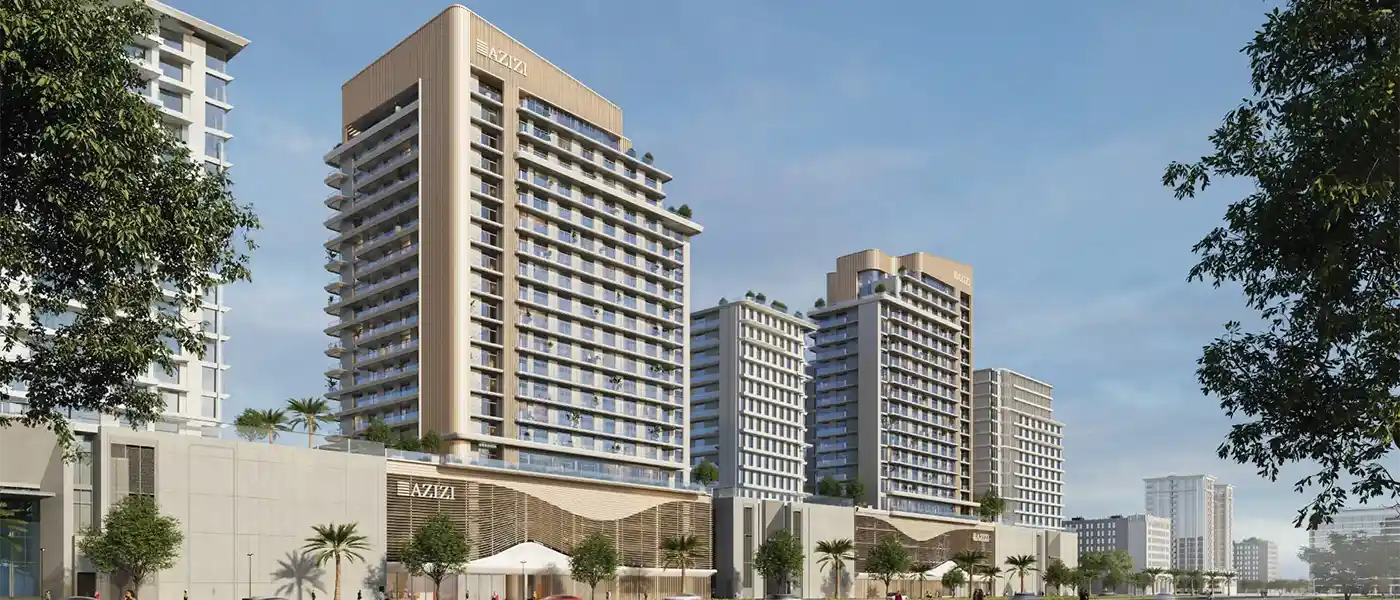
Azizi Leily at Al Jaddaf is a creekside residential project from Azizi Developments, offering exclusive studios, 1 and 2-bedroom apartments and penthouses. Picture a place where the ancient waters of the Creek catch the last amber light of a Gulf evening, and the setting carries a quiet sense of place. The district is shaped by the rhythm of the creek, the memory of dhow builders and the long cultural history of the emirates, so it speaks of both heritage and the future. The 16-storey residential building doesn't interrupt the landscape. Instead, it feels like its most refined continuation: a residential landmark for people who know true luxury isn't only about what's around you, but about the quiet between moments, and precision.
The architecture grabs your attention through careful restraint. The development is made up of residential towers with disciplined, deliberate massing. Layered horizontal lines on the façades echo a terrace culture and draw the eye up across a skyline known for ambition and elegance. Outside, the materials are warm neutrals and refined stone-effect finishes, a palette that nods to the sandy limestone of traditional Gulf building. Balconies are generous and planned as real living spaces, not afterthoughts, framing open panoramic views over the Dubai Creek and the glittering, ever-changing city beyond. Inside, the interiors carry on with the same considered luxury.
Across the apartments and penthouses, the design approach is rooted in precision and quality materials. Top-tier finishes show up on every surface: bespoke joinery, high-spec flooring and kitchens planned with the same eye for proportion found in fine European residential design. Bathrooms feel like spa retreats rather than purely practical rooms. The penthouse collection in particular stands apart, with large living spaces where volume, views and finishes come together to create something genuinely rare in Dubai's residential market. Every unit shares the same top-tier finish standards found throughout the project.
The amenities are chosen with the same luxury focus as the homes, and every one has a purpose. There's a fully equipped gym for fitness-minded residents; separate adults' and children's pools so everyone can swim at their own pace; a sauna and steam room for recovery; indoor and outdoor children's play areas that take family life seriously; a private cinema; a rooftop garden with city views in every direction; a multipurpose hall for gatherings and events; and fully accessible facilities that show a real commitment to inclusive design. The project reflects a clear idea of what residential life in Dubai can be when nothing is compromised. It isn't just a building but a complete setting, where the cultural depth of Al Jaddaf, the drama of the Creek, the refined towers and the precise interiors of each home come together as one residential offering.
 Adult Swimming PoolPool for relaxation and exercise.
 CinemaModern theater experience for movie nights at your doorstep.
 GymnasiumFully equipped fitness centre
 Indoor & Outdoor Children’s Play AreasFun spaces for kids’ entertainment.
 Kids Swimming PoolSafe, shallow splash area built for little swimmers.
 Rooftop Garden with Sitting AreaElevated relaxation with greenery.
 SaunaWarm, relaxing detox therapy.
 Steam RoomDetoxifying steam for wellness.
10%
Down PaymentOn Booking Date40%
During Construction1st to 19th Installment50%
On Handover100% CompletionAl Jaddaf, Dubai
| Floor Plan | Category | Unit Type | Floor Details | Sizes | Type |
|---|---|---|---|---|---|
| 12th & 13th Floor to 2nd To 11th Floor | Studio | Unit 101 - (Type-03B) to Unit 220 to 1120 - (Type-01B) | 330.02 to 400.96 Sq Ft | Apartment | |
| 12th & 13th Floor to 2nd To 11th Floor | 1 Bedroom | Unit 103 - (Type-03B) to Unit 219 to 1119 (Type-01A) | 614.96 to 883.62 Sq Ft | Apartment | |
| Layout Plan | Typical Floor Plan | 12th-13th Floor to Penthouse | Various Sizes | Apartment | |
| 14th & 15th Floor to 2nd To 11th Floor | 2 Bedrooms | Unit 110 - (Type-01B) to Unit R01 (Type-02) | 846.16 to 1369.07 Sq Ft | Apartment | |
| Ground Floor | Typical Floor Plan | Unit 01 (Type F&B-01) to Unit 05 (Type RTL-05) | 474.48 to 3983.00 Sq Ft | Retail |
City Of Arabia

City Of Arabia

Mohd Bin Rashid City

Dubai Islands

Binghatti Developers

Binghatti Developers

Binghatti Developers

HRE Development