
Starting FromAED 742K
Azizi Milan 18
City Of Arabia
 Menu
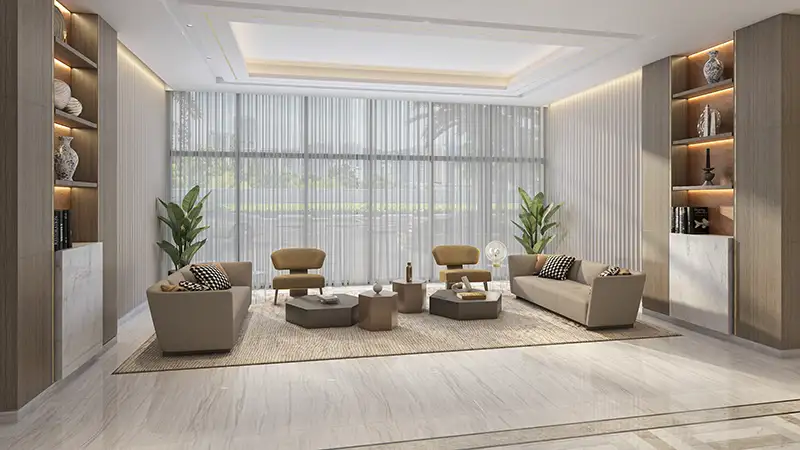
Azizi David is a multi-storey development offering studio, 1 and 2-bedroom apartments plus 3 and 4-bedroom penthouses for modern living. The interiors are the highlight, with designer finishes, premium fixtures and stylish spaces that combine comfort with contemporary style. Spacious bedrooms with private balconies make a peaceful retreat, and kitchens come with premium appliances and refined fittings for easy everyday living. International-quality bathroom fixtures add to the overall sense of sophistication and practicality. Large floor-to-ceiling windows throughout the living spaces create a bright, welcoming feel and make the most of views across the community and its surroundings.
| Floor Plan | Category | Unit Type | Floor Details | Sizes | Type |
|---|---|---|---|---|---|
| 11th - 13th Floor to 2nd - 10th Floor | Studio | Unit 102 (Type-02C) to Unit 219-1019 (Type-01A) | 326.26 to 423.78 Sq Ft | Apartment | |
| 11th - 13th Floor to Roof Floor | 1 Bedroom | Unit 107 (1BR-T03B) to Unit 217-1017 (Type-02) | 642.93 to 862.20 Sq Ft | Apartment | |
| Layout Plan | Typical Floor Plan | 11th-13th Floor to Roof Floor | Various Sizes | Apartment | |
| Roof Floor | Roof Floor | Unit 01 (RTL-01) to Unit 05 (RTL-05) | 509.68 to 4052.00 Sq Ft | Retail | |
| 11th - 13th Floor to 2nd - 10th Floor | 2 Bedrooms | Unit 101 (Type-01B) to Unit 208-1008 (Type-01A) | 838.19 to 1365.31 Sq Ft | Apartment | |
| Roof Floor | 3 Bedrooms + Maid | Unit 1601 (Type-01) to Unit 1602 (Type-02) | 2819.09 to 3474.73 Sq Ft | Penthouse |
City Of Arabia

City Of Arabia

Mohd Bin Rashid City

Dubai Islands

Binghatti Developers

Binghatti Developers

Binghatti Developers

HRE Development