
Starting FromAED 742K
Azizi Milan 18
City Of Arabia
 Menu
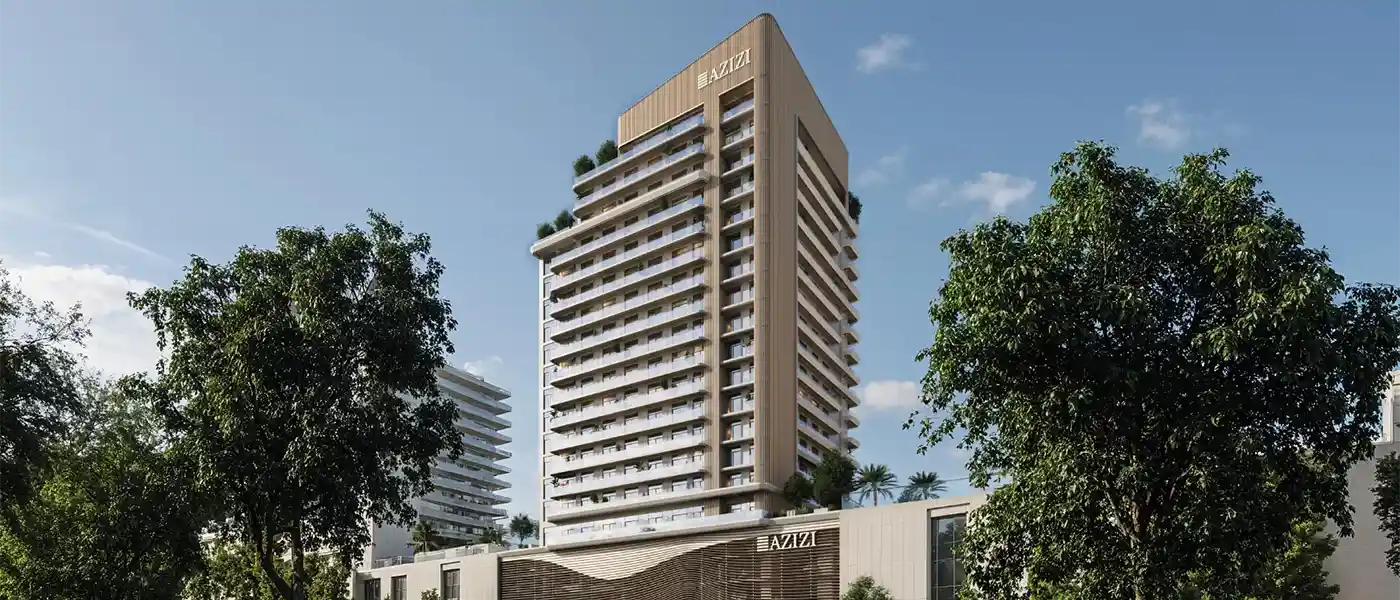
Azizi David is a residential development by Azizi Developments offering studios, 1 and 2-bedroom apartments and 3 and 4-bedroom penthouses in Al Jaddaf, Dubai. This mid-rise building brings a new lifestyle concept to the emirate for families who want comfort and connectivity. Every home is carefully designed for stylish city living with a focus on modern architecture. Set in a lively neighbourhood, it gives residents access to boutique hotels, waterfront residences, cultural attractions, parks and a creek-front promenade. Metro stations and national highways connect the site to the rest of the city, so key areas are easy to reach. With its focus on quality craftsmanship and generous spaces, the development offers a refined home that mixes convenience, elegance and everyday comfort.
The building's glass, smoothly curved façade speaks the refined language of contemporary luxury. Soft architectural tones sit well against the skyline and mirror the natural beauty of the creek. The entrance lobby has an air of quiet sophistication, with soaring ceilings, polished stone finishes, custom lighting and inviting seating areas. Carefully sourced high-end materials and refined architectural touches come together to give residents and guests a warm, upscale welcome.
Enjoy a relaxed, convenient and sophisticated lifestyle in the heart of the suburbs. A resort-style swimming pool and sun decks sit among landscaped gardens, with dedicated children's zones and space for peaceful relaxation. Wellness facilities include a fully equipped gym, yoga and Zen zones and sauna spaces that help residents keep a balanced rhythm of life. Social and recreational spaces such as lounges, jogging tracks, running strips and barbecue areas make it easy to spend time outdoors with loved ones.
 Adult & Kids Swimming PoolSeparate pool zones for relaxed adult dips and kid-friendly fun.
 GymnasiumFully equipped fitness centre
 Multipurpose RoomVersatile space for various activities.
10%
Down PaymentOn Booking Date40%
During Construction1st to 19th Installment50%
On Handover100% CompletionAl Jaddaf, Dubai
 Al Khail Road3 Min
 Downtown Dubai12 Min
 Dubai International Airport7 Min
 Dubai World Trade Center11 Min
 Sheikh Zayed Road5 Min
 Wafi Mall9 Min
| Floor Plan | Category | Unit Type | Floor Details | Sizes | Type |
|---|---|---|---|---|---|
| 11th - 13th Floor to 2nd - 10th Floor | Studio | Unit 102 (Type-02C) to Unit 219-1019 (Type-01A) | 326.26 to 423.78 Sq Ft | Apartment | |
| 11th - 13th Floor to Roof Floor | 1 Bedroom | Unit 107 (1BR-T03B) to Unit 217-1017 (Type-02) | 642.93 to 862.20 Sq Ft | Apartment | |
| Layout Plan | Typical Floor Plan | 11th-13th Floor to Roof Floor | Various Sizes | Apartment | |
| Roof Floor | Roof Floor | Unit 01 (RTL-01) to Unit 05 (RTL-05) | 509.68 to 4052.00 Sq Ft | Retail | |
| 11th - 13th Floor to 2nd - 10th Floor | 2 Bedrooms | Unit 101 (Type-01B) to Unit 208-1008 (Type-01A) | 838.19 to 1365.31 Sq Ft | Apartment | |
| Roof Floor | 3 Bedrooms + Maid | Unit 1601 (Type-01) to Unit 1602 (Type-02) | 2819.09 to 3474.73 Sq Ft | Penthouse |
City Of Arabia

City Of Arabia

Mohd Bin Rashid City

Dubai Islands

Binghatti Developers

Binghatti Developers

Binghatti Developers

HRE Development