
Starting FromAED 5.9M
Bay Estate at Dubai Islands
Nakheel
 Menu
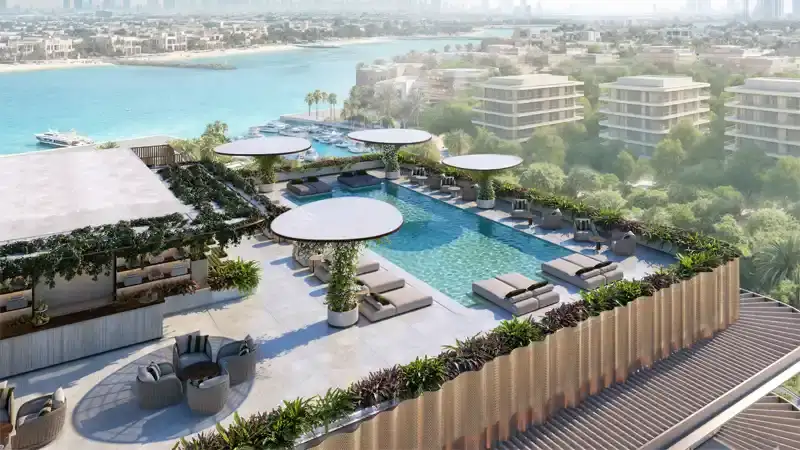
Avida Residences offers carefully designed floor plans for 1, 2 & 3-bedroom apartments and penthouses, laid out with purpose and good flow. The homes are built to bring in as much natural light as possible, with full-height windows and large terraces that stretch the living areas out towards open views of the sea and sky. Interiors use a calm, refined palette with ivory-coloured ceramics, brushed nickel Grohe fittings and custom wood finishes that feel both elegant and comfortable.
| Floor Plan | Category | Unit Type | Floor Details | Sizes | Type |
|---|---|---|---|---|---|
| Level 1 to Level 2-5 | 1 Bedroom | Type A (Unit-07 & 06) to Type D (Unit-07) | 811.00 to 1388.00 Sq Ft | Apartment | |
| Typical Floor Plan | Typical Floor Plan | First Floor to Sixth Floor | Various Sizes | Apartment | |
| Level 1 to Level 3 & 5 | 2 Bedrooms + Maid | Type A (Unit-01) to Type C (Unit-01) | 1311.00 to 1869.00 Sq Ft | Apartment | |
| Level 1 to Level 3 & 5 | 3 Bedrooms + Maid | Type A (Unit-04) to Type C (Unit-06) | 1563.00 to 2030.00 Sq Ft | Apartment | |
| Level 06 | 3 Bedrooms + Maid | (Unit-01) to (Unit-02) | 2577.00 to 2660.00 Sq Ft | Penthouse |
Nakheel

OCTA Properties

LIV Real Estate

Imtiaz Developments