
Starting FromAED 5.9M
Bay Estate at Dubai Islands
Nakheel
 Menu
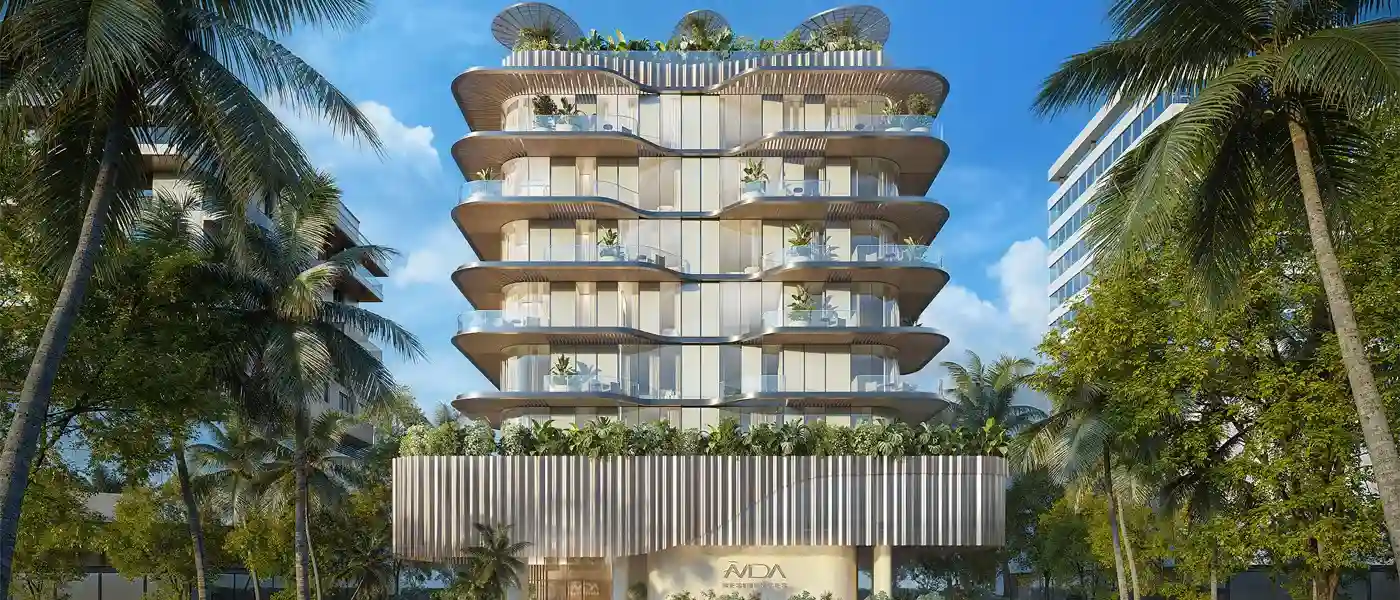
Avida Residences at Dubai Islands is the newest biophilic residential development by Iquna Properties, with exclusive 1, 2 & 3-bedroom apartments and penthouses. It's a calm, steady place to come home to on one of the city's most exclusive islands, designed to help you live better, for longer and with more intention. From the first light pouring through full-height glazing to terraces covered in planted greenery, every design element is meant to help the body settle back into its natural rhythms. Longevity here isn't a marketing line. It's a way of living, built on science-informed recovery practices, daily rituals and thoughtful architecture that supports movement, rest and clarity.
Set on the calm shoreline of the island, the building has a rare position. It's close enough to the sea for a direct connection with the shore, yet still easy to reach from the city's cultural and business centres. The wider masterplan covers five islands, with over twenty kilometres of waterfront, a network of marinas, beachfront parks and leisure promenades, all planned around walkability and open space. Downtown, DIFC and Dubai International Airport are a quick drive away, but day-to-day life keeps the relaxed pace of the island.
The architecture avoids sharp statements in favour of soft, organic shapes. Repeating balconies, deep overhangs and cascading planting make the building feel like it breathes, more vertical landscape than tower. This biophilic approach, with warm woods, layered greenery and tactile surfaces, does more than look good. It shapes daily life around nature, letting light, shade and breezes set the comfort inside. Full-height glazing blurs the line between indoors and out, while shaded patio rooms and landscaped balconies give sheltered spots for exercise, stretching or quiet reading. The wellness facility, the construction and the programmes all work together to support recovery, movement and connection.
Leisure is designed for renewal as much as for socialising. The 17-metre rooftop pool turns a swim into an all-day reset: float through sunny laps, take a cold plunge to start fresh, rinse off under the outdoor showers or lie back in a private cabana beside the hydration bar. Outdoor movement decks and an open-air gym let you train in the sun and sea breeze, and shaded lounges and seating areas give you a break between sessions. Below, garden terraces and hydroponic plots create green spaces for slow mornings and shared meals, as well as quiet corners for reading and reflection.
The facilities also cover the latest in recovery. A purpose-built recovery suite and a hyperbaric oxygen chamber let the building support clinical-grade therapies, while contrast therapy facilities, including infrared saunas and cold plunges, help with renewal and repair.
 CabanasPrivate shaded spaces for relaxation.
 Changing RoomsSecure and private changing facilities
 Co-working SpacesModern workspaces for professionals.
 Cold PlungeRefreshing cold plunge for premium rejuvenation
 Grand EntranceElegant arrival experience with lasting impact
 GymnasiumFully equipped fitness centre
 Lounge AreaComfortable social space for relaxation.
 Male ShowerFresh facilities for after workouts
 Outdoor GymsOpen-air fitness training spaces.
 PoolRefreshing swimming experience for all.
 Private Meeting RoomsQuiet spaces for business meetings.
 ReceptionCentralized area for greeting and assisting guests.
 Recreational AreaThoughtfully designed spaces for wellness, fitness, and leisure.
20%
Down PaymentOn Booking Date40%
During Construction1st to 4th Installment10%
On Handover100% Completion30%
Post-HandoverWithin 24 MonthsDubai Islands, Dubai
| Floor Plan | Category | Unit Type | Floor Details | Sizes | Type |
|---|---|---|---|---|---|
| Level 1 to Level 2-5 | 1 Bedroom | Type A (Unit-07 & 06) to Type D (Unit-07) | 811.00 to 1388.00 Sq Ft | Apartment | |
| Typical Floor Plan | Typical Floor Plan | First Floor to Sixth Floor | Various Sizes | Apartment | |
| Level 1 to Level 3 & 5 | 2 Bedrooms + Maid | Type A (Unit-01) to Type C (Unit-01) | 1311.00 to 1869.00 Sq Ft | Apartment | |
| Level 1 to Level 3 & 5 | 3 Bedrooms + Maid | Type A (Unit-04) to Type C (Unit-06) | 1563.00 to 2030.00 Sq Ft | Apartment | |
| Level 06 | 3 Bedrooms + Maid | (Unit-01) to (Unit-02) | 2577.00 to 2660.00 Sq Ft | Penthouse |
Nakheel

OCTA Properties

LIV Real Estate

Imtiaz Developments