Starting FromAED 2.6M
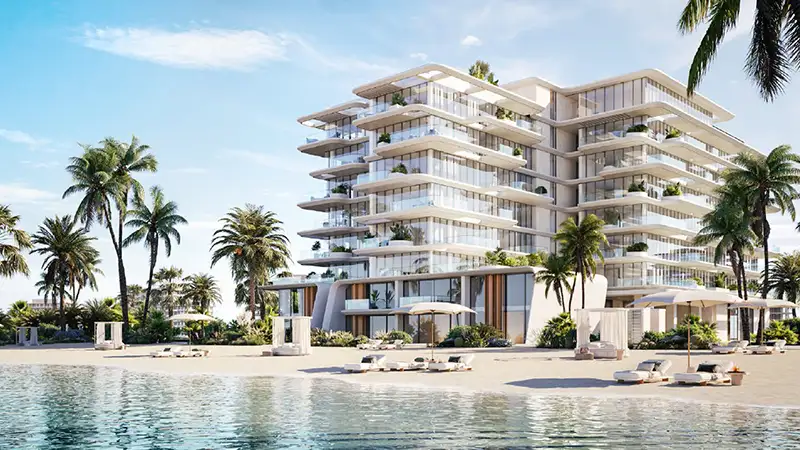
Rena at Dubai Islands
Dubai Islands
 Menu

The master plan of Avenew 888 by Avenew Development brings life, design and wellbeing together in one well-rounded community. The development has five modern mid-rise buildings of up to 11 storeys, each with a modular facade that adds harmony and sophistication. The buildings are laid out along landscaped corridors, covered avenues and colourful social spaces that encourage interaction and recreation.
The project will run in three phases, with Modo launching now as phase one. It includes a lively central boulevard, the area's social lifeline, with co-working spaces, cafes, libraries, green corridors and lifestyle services. Together with the Avenew Bridge, the layout creates walkable links between wellness zones, residential blocks and family areas. Greenery is the main feature, with gardens, pet parks and wellness paths built into the plan.
Dubai Islands
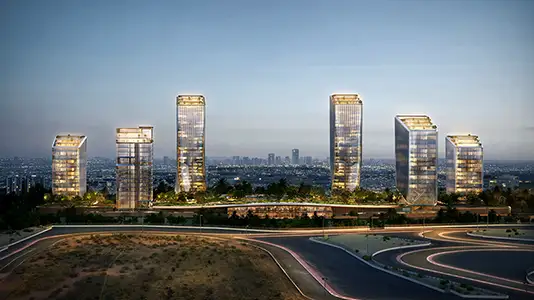
Dubai Motor City
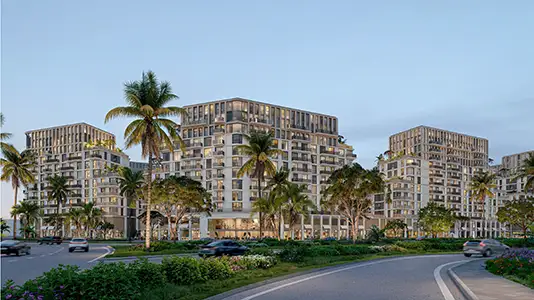
Dubai South
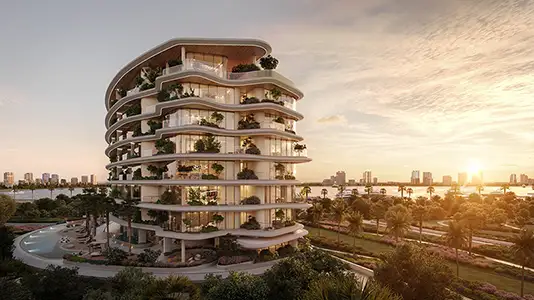
Dubai Islands

Grid Properties

Greenfield Real Estate Development

Dubai South

Dubai South