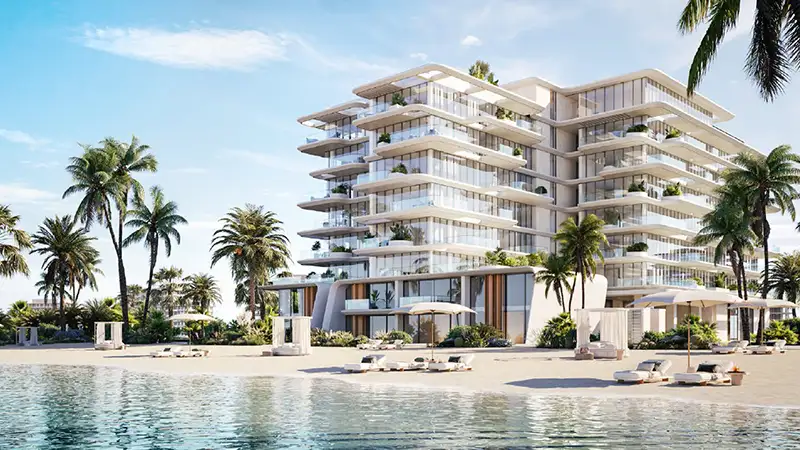
Starting FromAED 2.6M
Rena at Dubai Islands
Dubai Islands
 Menu
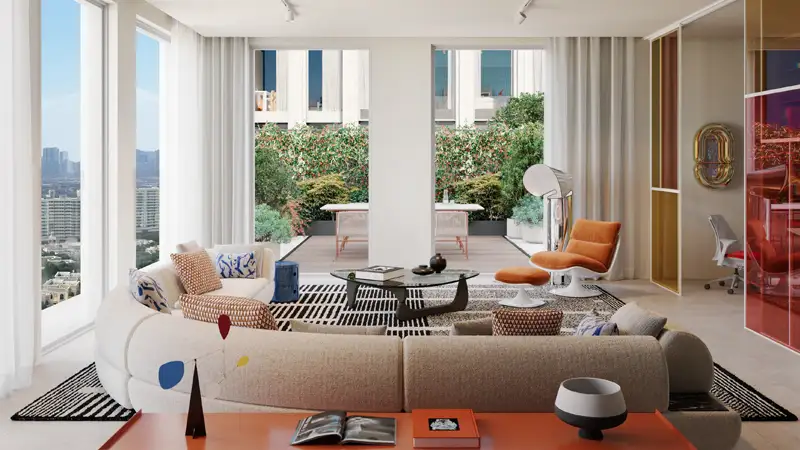
Avenew 888 is designed to suit a variety of lifestyles and tastes, with floor plans for 1, 2 & 3-bedroom apartments and 2 & 3-bedroom duplex apartments. Each unit has an open-plan layout that makes the most of natural light and lets the living, dining and sleeping areas flow together. Interiors feature a soft colour scheme and elegant finishes, giving modern design a homely feel.
| Floor Plan | Category | Unit Type | Floor Details | Sizes | Type |
|---|---|---|---|---|---|
| Layout Plan | Layout Plan | Layout Plan | Various Sizes | Apartment |
Dubai Islands

Dubai Motor City
Dubai South
Dubai Islands

Grid Properties

Greenfield Real Estate Development

Dubai South

Dubai South