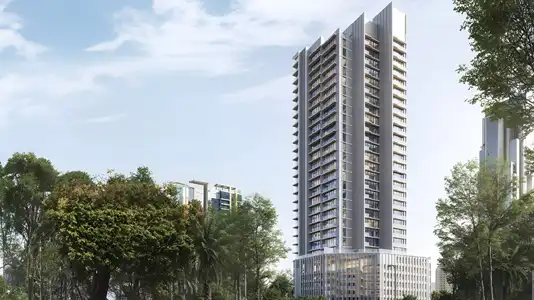
Starting FromAED 670K
Avant Garde Residences 2 by Skyline
Jumeirah Village Circle
 Menu
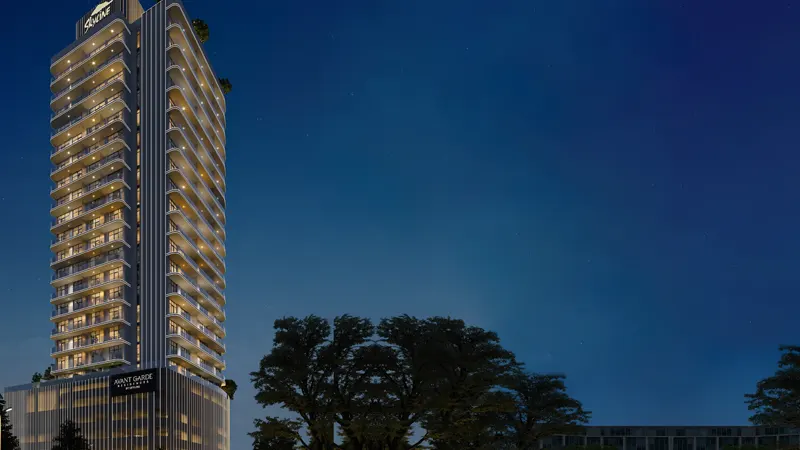
Avant Garde Residences offers a choice of carefully designed floor plans across studios and 1 and 2-bedroom apartments. Every unit comes with premium kitchen appliances, including an exhaust hood, gas cooking hob, microwave, washing machine, dishwasher, refrigerator, freezer and dryer, so everything you need is right there. With roomy interiors, efficient layouts and floor-to-ceiling windows, each apartment feels bright and airy, making it a great place to enjoy luxury city living.
| Floor Plan | Category | Unit Type | Floor Details | Sizes | Type |
|---|---|---|---|---|---|
| Studio | Studio | Type A to Type B | 395.00 to 469.00 Sq Ft | Apartment | |
| 1 Bedroom | 1 Bedroom | Type A to Type D | 849.00 to 1221.00 Sq Ft | Apartment | |
| Layout Plan | Layout Plan | Level 1 to Level 2-14 | Various Sizes | Apartment | |
| 2 Bedroom | 2 Bedroom | Type A | 1353.00 to 1353.00 Sq Ft | Apartment |
Jumeirah Village Circle

Iman Developers

Danube Properties

Segrex Development

Danube Properties