Starting FromAED 670K
Avant Garde Residences 2 by Skyline
Jumeirah Village Circle
 Menu
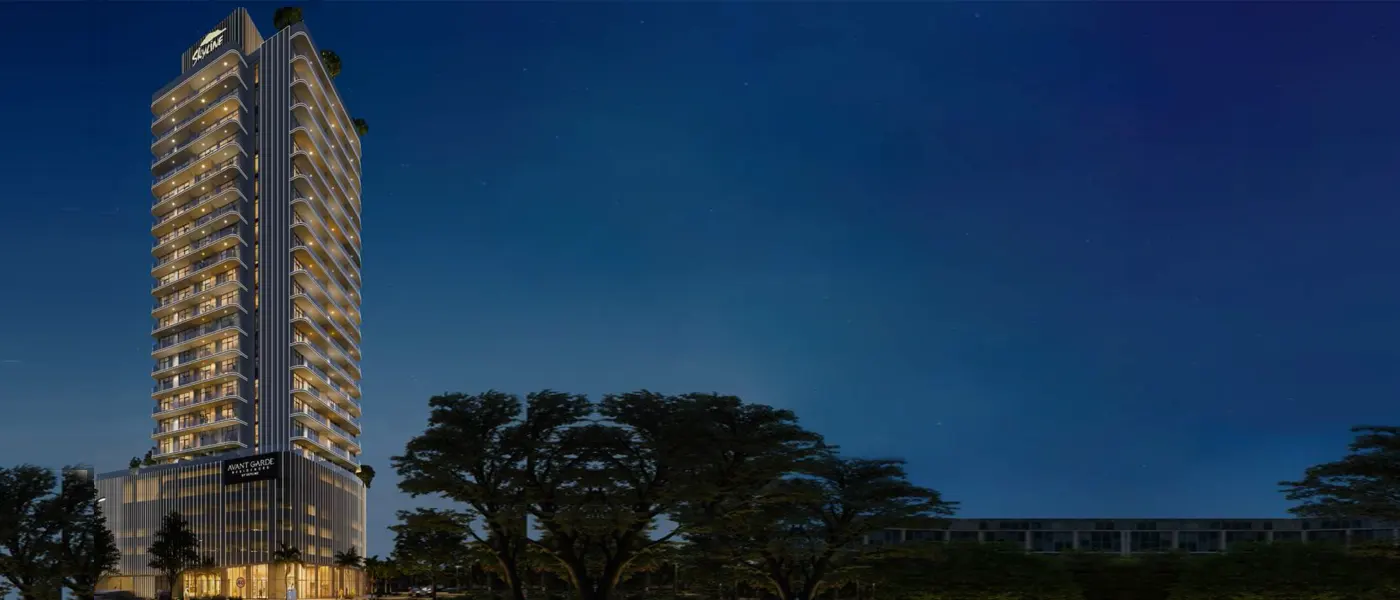
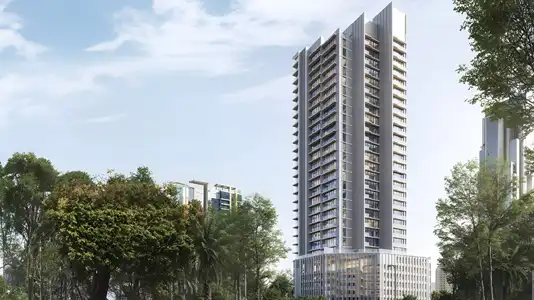
Enjoy luxury living at Avant Garde Residences by Skyline Builders, set in the centre of Dubai's lively JVC, with stylish studios and 1 and 2-bedroom apartments. The building rises on a striking G+5 podium with 18 floors, holding 172 residences and 3 retail shops. Its contemporary architecture takes inspiration from the rolling dunes of the Arabian desert, and the design makes the most of the views while keeping living spaces practical throughout. Residents walk into a spacious double-height entrance lobby finished in premium materials, which sets a refined, elegant tone from the start.
Every apartment features European interior design with natural materials and calm colour palettes, giving the homes a relaxed feel that's both comfortable and stylish. There's an infinity swimming pool, a rooftop garden, a fully equipped gym and children's play areas, plus plenty more amenities to make everyday life easier and more enjoyable. This is luxury living in Dubai, where quality craftsmanship comes with real comfort and convenience.
 24x7 SecurityOffer a single window solution to all security and facility needs.
 Amusement ParkA good place for children to socialize and develop skills.
 Beach AccessTake a stroll on the private beach to relax and unwind.
 Dining OutletsWhere good food is served to people, often in a formal way.
 Fitness CentreRoutine exercise helps you to change your overall lifestyle.
 GymnasiumFully equipped fitness centre
 Health Care CentreWorld class health care centers with top notch facilities.
 Indoor ParkingOffer a complete, fully integrated, overall parking solution.
 Jogging TrailsImprove your cardiovascular fitness and decreases your risk of heart attack.
 Kids Play AreaAn area used for outdoor play or recreation, especially by children
 Multi Purpose LoungeA space for people to come together and celebrate the joys of life.
 Parks and Leisure AreasAccess to parks & recreation facilities leads to healthy lifestyles.
 RestaurantsTreat your inner foodie by serving authentic flavors.
 Sports CourtA multi-sport athletic space, typically constructed for outdoors games.
 SupermarketA self-service shop offering a wide variety of food & household products.
 Swimming PoolResident pools with sun decks
 Tennis CourtsIt can help to improve or maintain your brain development.
10%
Down PaymentOn Booking Date40%
During Construction1st to 31st Installment50%
On Handover100% CompletionJumeirah Village Circle, Dubai
| Floor Plan | Category | Unit Type | Floor Details | Sizes | Type |
|---|---|---|---|---|---|
| Studio | Studio | Type A to Type B | 395.00 to 469.00 Sq Ft | Apartment | |
| 1 Bedroom | 1 Bedroom | Type A to Type D | 849.00 to 1221.00 Sq Ft | Apartment | |
| Layout Plan | Layout Plan | Level 1 to Level 2-14 | Various Sizes | Apartment | |
| 2 Bedroom | 2 Bedroom | Type A | 1353.00 to 1353.00 Sq Ft | Apartment |
Jumeirah Village Circle

Iman Developers

Danube Properties

Segrex Development

Danube Properties