Starting FromAED 625K
Avant Garde Residences by Skyline
Jumeirah Village Circle
 Menu
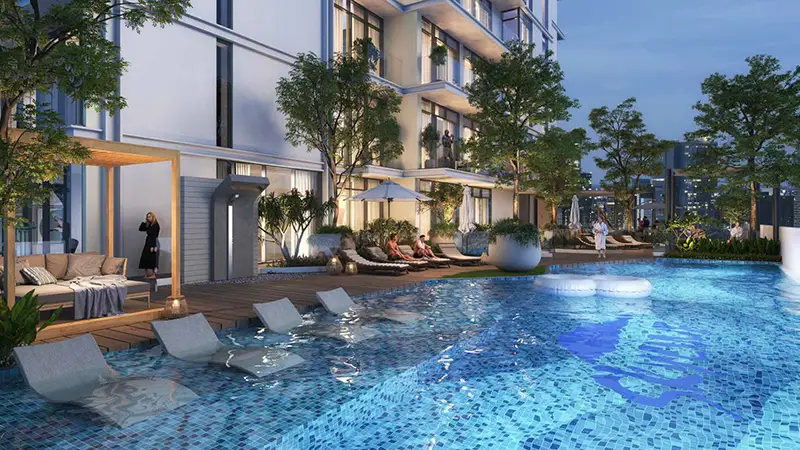
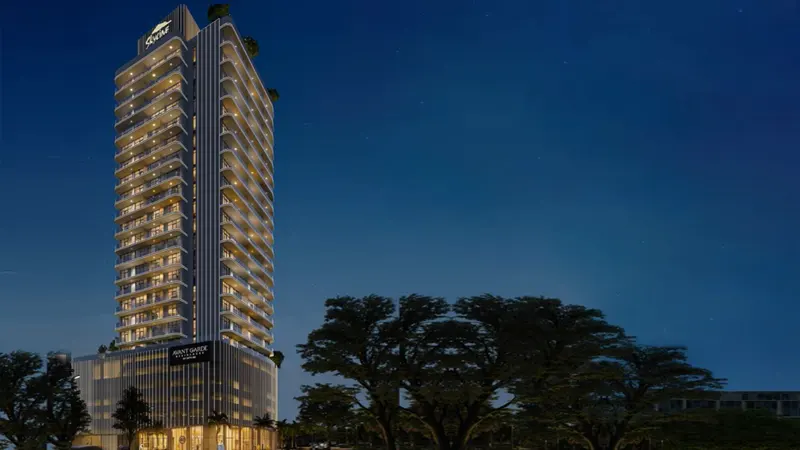
The floor plan of Avant Garde Residences 2 covers well-designed, luxurious and modern studio, 1 and 2-bedroom homes. The semi-furnished apartments have floor-to-ceiling sliding windows that let in natural light, smart home technology to make life easier and large terraces that are great for relaxing or entertaining. There are also four parking levels set aside so residents and guests always have convenient, ample parking on site.
| Floor Plan | Category | Unit Type | Floor Details | Sizes | Type |
|---|---|---|---|---|---|
| Level 1 to Level 2 TO 18 | Studio | TYPE A1 (UNIT 103) to TYPE A2 (UNIT 503) | 431.96 to 445.73 Sq Ft | Apartment | |
| Level 1 to Level 2 TO 18 | 1 Bedroom | TYPE A1 (UNIT 1002) to TYPE B2 (UNIT 2203) | 726.89 to 890.50 Sq Ft | Apartment | |
| Level 1 to Level 2 TO 18 | 2 Bedrooms | TYPE A (UNIT 104) to TYPE A (UNIT 605) | 1295.87 to 1462.06 Sq Ft | Apartment |
Jumeirah Village Circle

Iman Developers

Danube Properties

Segrex Development

Danube Properties