
Starting FromAED 2.62M
City Walk Crestlane 2 by Meraas
City Walk
 Menu
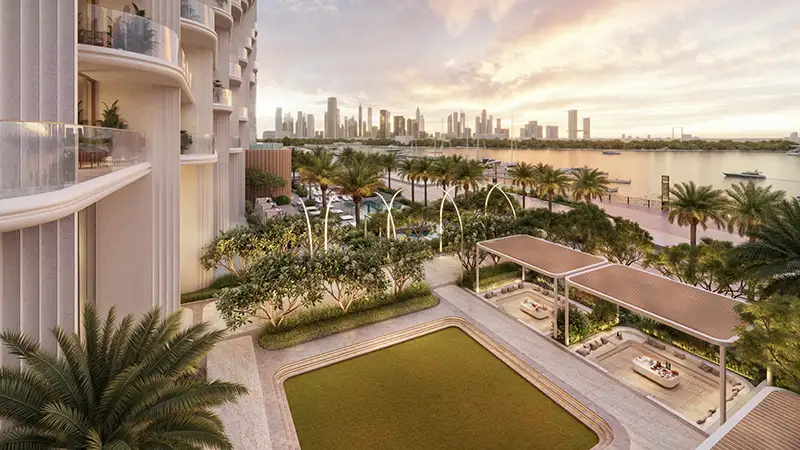
Atelis Tower offers floor plans for 1 to 5-bedroom apartments, sky villas and penthouses, all with modern interiors. The homes come with large living areas, master bedrooms and in-house facilities, so you can relax and still enjoy city convenience. The penthouses and sky villas are huge retreats with double-height ceilings and big windows, plus private terraces, pool areas and seating zones. With extra space, better light and striking textures and materials, every unit is made for enjoying life to the full.
| Floor Plan | Category | Unit Type | Floor Details | Sizes | Type |
|---|---|---|---|---|---|
| Floor 02 & 04 | 2 Bedrooms | Type B1-B3 (Unit 0201-0403) | 1366.26 to 1366.26 Sq Ft | Apartment | |
| Floor 14 & 15 to Floor 36 & 37 | 4 Bedrooms + Maid | Type A Lower Floor (Unit-1403) to Type C Upper Floor (Unit-3601) | 6044.37 to 6535.31 Sq Ft | Villa | |
| Floor 44 & 45 | 5 Bedrooms + Maid | Type A Lower Floor (Unit-4401) to Type B Upper Floor (Unit-4402) | 6252.86 to 7277.80 Sq Ft | Penthouse |
City Walk

Dubailand

City Walk

City Walk
Emaar Properties

Emaar Properties
Select Group

Select Group