
Starting FromAED 2.62M
City Walk Crestlane 2 by Meraas
City Walk
 Menu
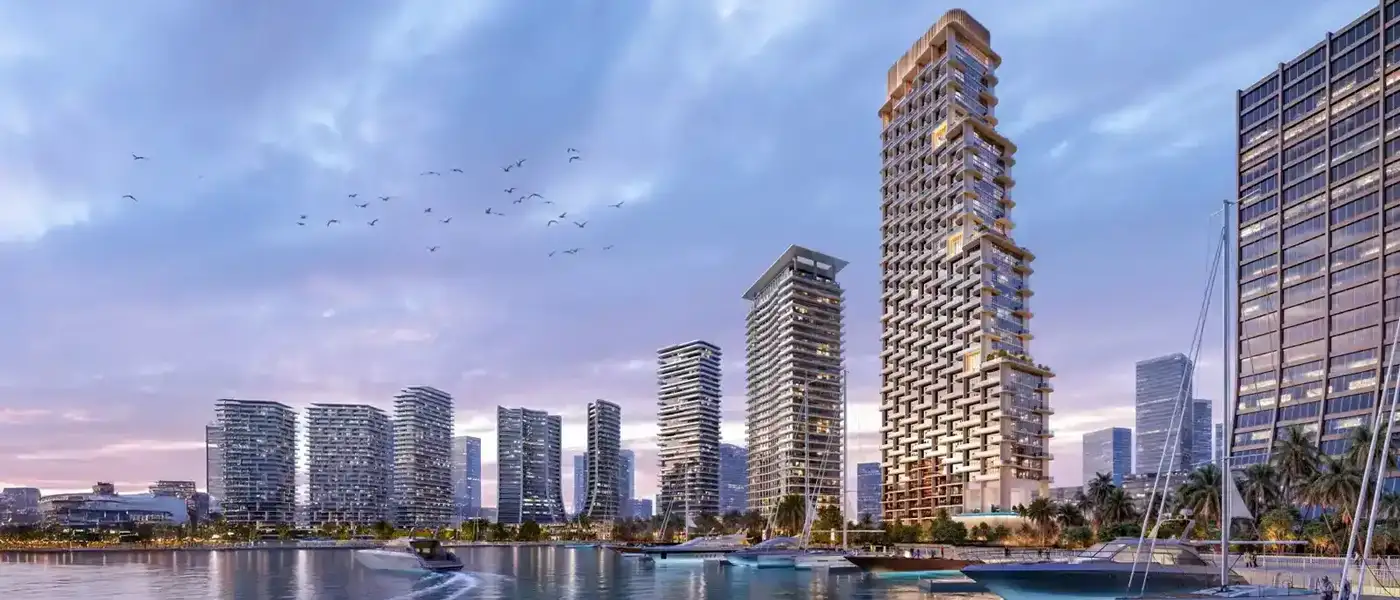
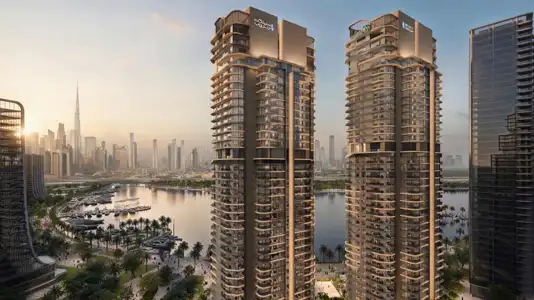
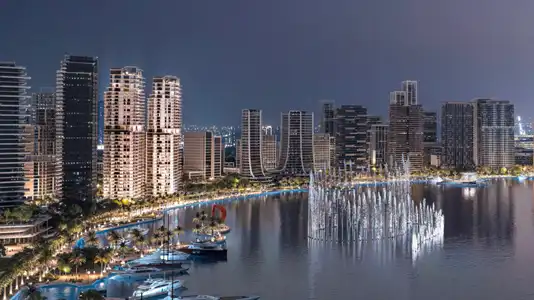
Atelis at D3 (Dubai Design District) is a creekfront residential landmark by Meraas, with 1 to 5-bedroom apartments, penthouses and sky villas that bring an artistic touch to everyday living. The tower rises with an elegant, modern and timeless look on the landscaped green shore of the Creek, close to the marina. It sits in a global hub for design, fashion, art and innovation, and looks out over the calm Dubai Creek, the contemporary neighbourhood around it, the Burj Khalifa skyline and the wetlands of Ras Al Khor Wildlife Sanctuary. It's a place where quiet nature meets the fresh energy of a creative district, close to the major attractions of the Emirates.
The tower was designed by Skidmore, Owings & Merrill (SOM), the team of architects behind the Burj Khalifa, and its shape takes inspiration from the flexibility and beauty of a desert flower. The facade reflects the changing, contemporary buzz of the area. The curved balconies mimic petals, with an open glass facade that brings out their dynamic, organic form. Every unit has an open, interactive layout that links residents to the impressive surroundings.
Every home here is framed by uninterrupted views, and each apartment is designed around modern elegance and comfort. The flowing open interiors come with well-finished kitchens and spa-like bathrooms that lift your daily routine. Bedrooms are generously sized, with room for built-in closets that bring comfort, style and convenience together. Private balconies take in the cityscape and connect the calm indoors with the lively outdoors.
The sky villas offer vertical living with double-height interiors, creative staircases, large windows and grand private terraces looking out over the area's stunning attractions. Finished to the highest standards, their open-plan kitchens, dining areas and furnished lounge zones create a calm, contemporary and attractive setting. At the top of the tower, the penthouses are exclusive retreats with a huge sense of space, lavish bedrooms and private terraces with pool areas, seating zones and greenery.
 CabanasPrivate shaded spaces for relaxation.
 Health Club (Gym)Fully equipped fitness center.
 Multipurpose RoomVersatile space for various activities.
 Sunken SeatingCozy seating set below ground
 Swimming PoolResident pools with sun decks
20%
Down PaymentOn Booking Date55%
During Construction1st to 6th Installment25%
On Handover100% CompletionDubai Design District (D3), Dubai
 Burj Khalifa10 min
 Business Bay10 min
 City Walk7 min
 Downtown Dubai7 min
 Dubai International Airport15 min
 Dubai International Financial Centre (DIFC)12 min
 Dubai Mall6 min
| Floor Plan | Category | Unit Type | Floor Details | Sizes | Type |
|---|---|---|---|---|---|
| Floor 02 & 04 | 2 Bedrooms | Type B1-B3 (Unit 0201-0403) | 1366.26 to 1366.26 Sq Ft | Apartment | |
| Floor 14 & 15 to Floor 36 & 37 | 4 Bedrooms + Maid | Type A Lower Floor (Unit-1403) to Type C Upper Floor (Unit-3601) | 6044.37 to 6535.31 Sq Ft | Villa | |
| Floor 44 & 45 | 5 Bedrooms + Maid | Type A Lower Floor (Unit-4401) to Type B Upper Floor (Unit-4402) | 6252.86 to 7277.80 Sq Ft | Penthouse |
City Walk

Dubailand

City Walk

City Walk
Emaar Properties
Emaar Properties
Select Group
Select Group