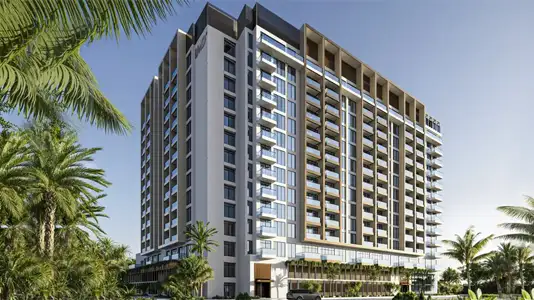
Starting FromAED 675K
The Collection at Taiyo
LMD Continental Investments
 Menu
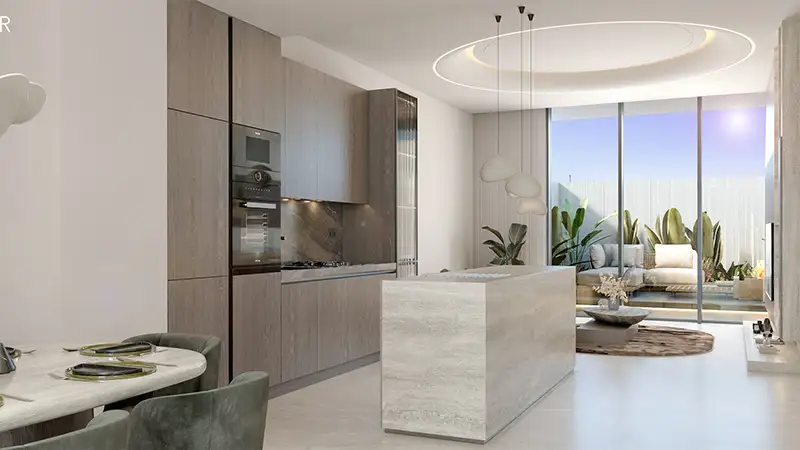
Each floor plan at At 85 Residences, in the innovative and busy Al Wasl Gate community, covers studios as well as 1, 2 & 3-bedroom apartments. There are also podium villas and townhouses with spacious three-bedroom layouts that focus on space, light and function. Every unit is smartly arranged to make the most of the living space while keeping a sense of privacy, with open-plan kitchens, well-sized living rooms and good-sized bedrooms. Many homes also have their own balconies or outdoor areas that flow naturally into the gardens and shared spaces. The layouts are designed with every lifestyle in mind, suiting singles, couples and families.
| Floor Plan | Category | Unit Type | Floor Details | Sizes | Type |
|---|---|---|---|---|---|
| Unit Plan | Studio | Type B | 412.80 to 412.80 Sq Ft | Apartment | |
| Unit Plan | 1 Bedroom | Type A | 814.83 to 814.83 Sq Ft | Apartment | |
| Unit Plan | 2 Bedrooms + Maid | Type A | 1221.81 to 1221.81 Sq Ft | Apartment | |
| Unit Plan | 3 Bedrooms + Maid | Type A | 2942.85 to 2942.85 Sq Ft | Townhouse | |
| Unit Plan | 3 Bedrooms + Maid | Type A | 2764.80 to 2764.80 Sq Ft | Villa |
LMD Continental Investments

Wasl properties

Wasl properties
LMD Continental Investments