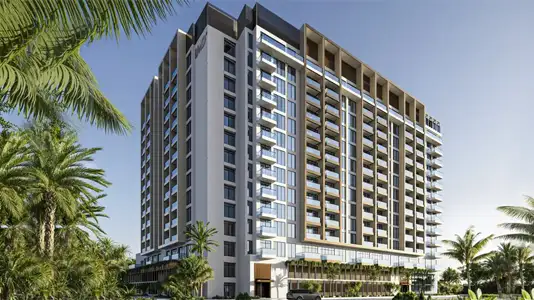
Starting FromAED 675K
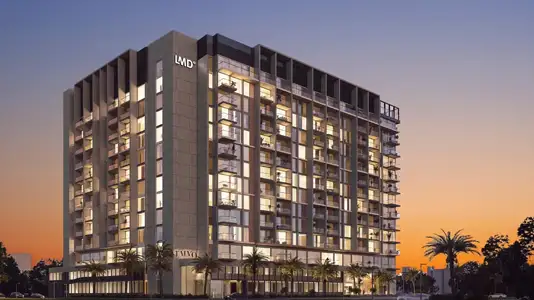
The Collection at Taiyo
LMD Continental Investments
 Menu
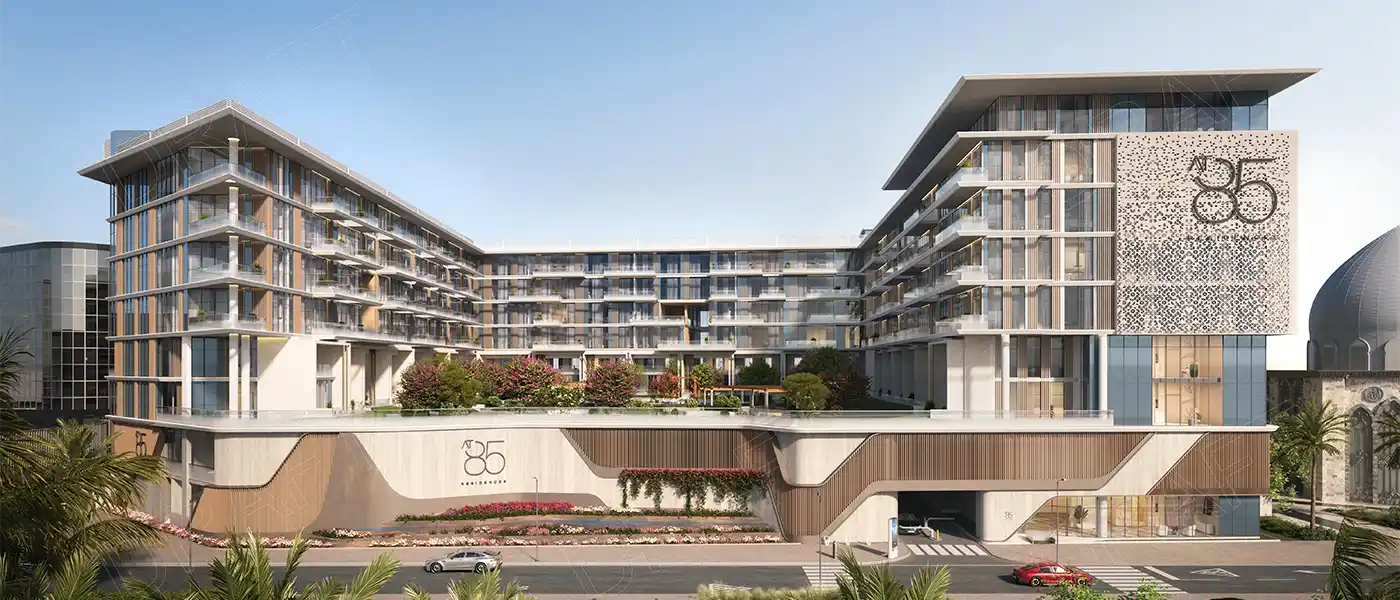
At 85 Residences in Al Wasl Gate is a development by Scope Properties offering studio, 1 & 2-bedroom apartments as well as spacious 3-bedroom podium villas & townhouses. It's a freehold project in a lively, energetic setting. The project is designed for a wide range of homeowners, from young professionals to growing families, who want comfort, style and long-term value in Dubai.
Every residence has a spacious layout, modern interiors and quality finishes in an elegant yet efficient design. Large windows fill the open-plan living areas with natural light, and well-planned floor plans give you both privacy and practicality. The aim is easy, modern living in every home.
The lifestyle doesn't stop at your front door. Residents can enjoy a resort-style swimming pool, fully equipped on-site health and fitness facilities, a yoga studio, landscaped gardens, children's play areas and dedicated lounges. On top of that, there's 24/7 security and professional community management to keep the properties well maintained for family living.
The location pairs connectivity with calm, giving your home address a real lift. You get convenient access to key areas across Dubai while keeping the feel of a close, community-focused neighbourhood, one that's designed around comfort, convenience and contemporary living.
 24x7 SecurityOffer a single window solution to all security and facility needs.
 Health Club (Gym)Fully equipped fitness center.
 Kids Play AreaAn area used for outdoor play or recreation, especially by children
 Landscaped Gardens with Walking PathsScenic nature-filled walkways.
 Resident LoungeComfortable communal relaxation area.
 Rooftop GymHigh-rise fitness with views.
 Rooftop LoungeRelaxing lounge with panoramic views.
 Swimming PoolResident pools with sun decks
 Yoga RetreatPeaceful space for yoga and meditation.
40%
During ConstructionEasy Installments60%
On Handover100% CompletionWasl Gate, Dubai
 Al Maktoum International Airport30 Min
 Downtown Dubai25 Min
 Dubai International Airport30 Min
 Dubai Mall25 Min
 Dubai Marina15 Min
 Kite Beach30 Min
 Mall of the Emirates20 Min
 Palm Jumeirah20 Min
| Floor Plan | Category | Unit Type | Floor Details | Sizes | Type |
|---|---|---|---|---|---|
| Unit Plan | Studio | Type B | 412.80 to 412.80 Sq Ft | Apartment | |
| Unit Plan | 1 Bedroom | Type A | 814.83 to 814.83 Sq Ft | Apartment | |
| Unit Plan | 2 Bedrooms + Maid | Type A | 1221.81 to 1221.81 Sq Ft | Apartment | |
| Unit Plan | 3 Bedrooms + Maid | Type A | 2942.85 to 2942.85 Sq Ft | Townhouse | |
| Unit Plan | 3 Bedrooms + Maid | Type A | 2764.80 to 2764.80 Sq Ft | Villa |
LMD Continental Investments
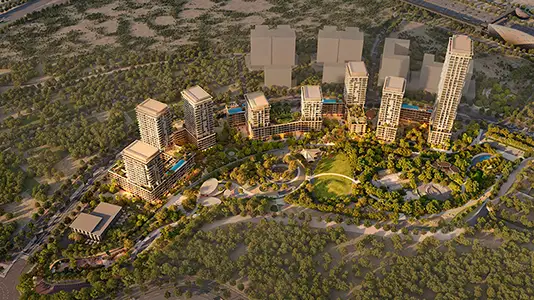
Wasl properties

Wasl properties
LMD Continental Investments