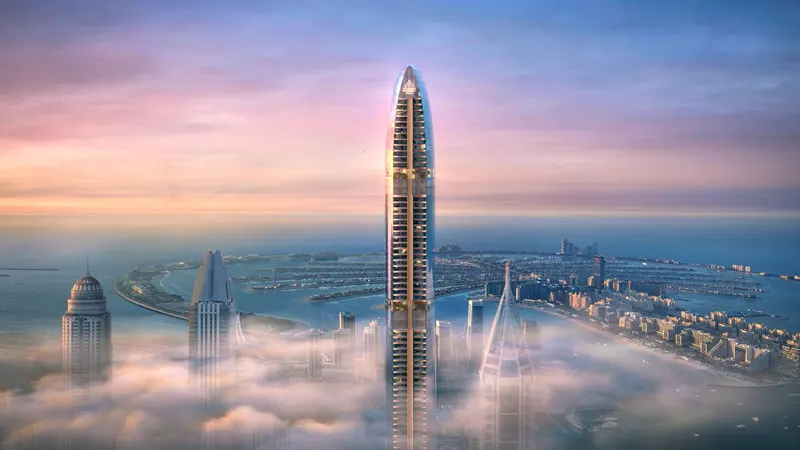
Starting FromAED 10.25M
Six Senses Residences Dubai Marina
Dubai Marina
 Menu
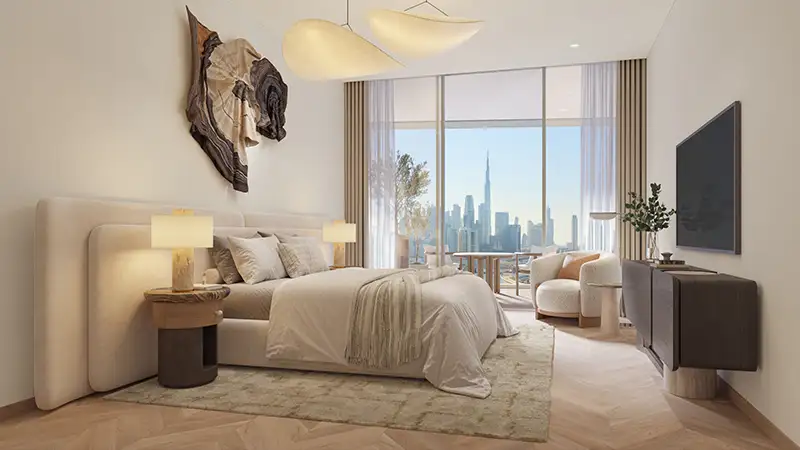
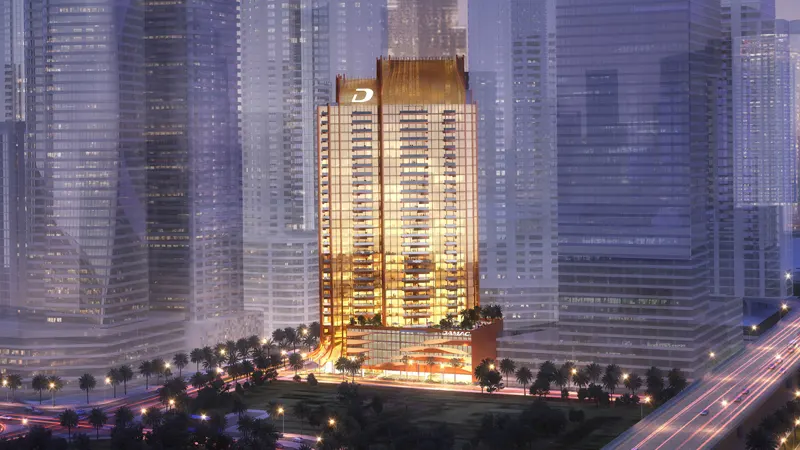
Artistry Two Residences in Dubai Design District (d3) offers carefully designed 1, 2 and 3-bedroom apartments and 4-bedroom duplex penthouses. Each one feels cool and efficient, with generous living areas. The layouts focus on space, easy flow and smart use of every square metre, so each room has a purpose without wasted space. Thoughtful design details bring in plenty of natural light during the day. Durable, high-end kitchen and bathroom fixtures add to the look, and well-planned storage gives everything a place. Built for real life, every home is spacious and practical, suiting families, professionals and investors.
| Floor Plan | Category | Unit Type | Floor Details | Sizes | Type |
|---|---|---|---|---|---|
| 1st Level to 2nd-20th Level | 1 Bedroom | Unit 02 (Type A) to Unit 105 (Type A) | 737.54 to 764.56 Sq Ft | Apartment | |
| Layout Plan | Typical Floor Plan | 1st Level to Roof Level | Various Sizes | Apartment | |
| 1st Level to 2nd-20th Level | 2 Bedrooms | Unit 01 (Type A) to Unit 2108 (Type B) | 909.34 to 1701.67 Sq Ft | Apartment | |
| 23rd-33rd Level | 3 Bedrooms + Maid | Unit 01 (Type A) to Unit 06 (Type B) | 1963.77 to 1988.09 Sq Ft | Apartment | |
| 34th & 35th Level to 36th, 37th & Roof Level | 4 Bedroom + Pool + Maid | Unit 3401 (Type E) to Unit 3702 (Type B) | 4638.92 to 7766.91 Sq Ft | Penthouse |
Dubai Marina
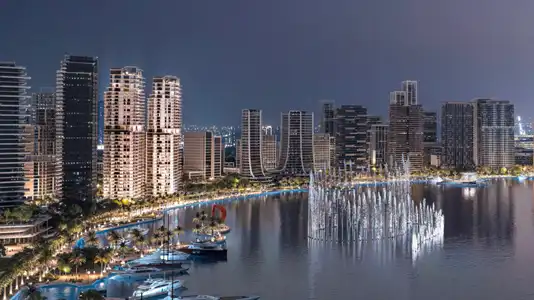
Dubai Design District (D3)
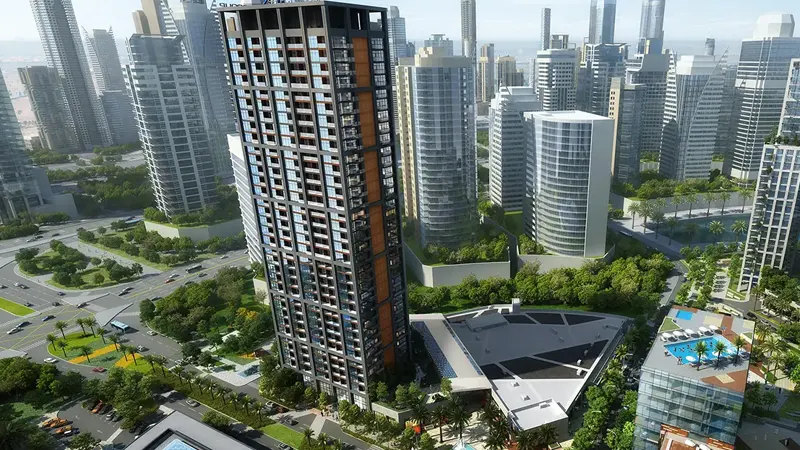
Business Bay
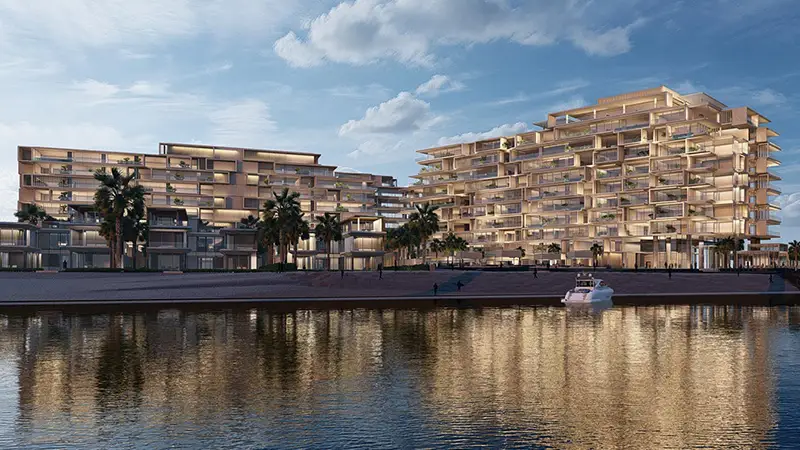
Palm Jumeirah
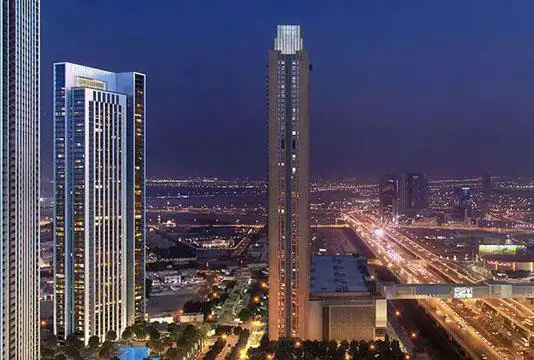
Emaar Properties
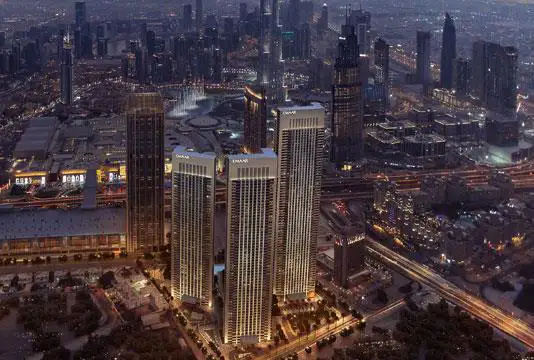
Emaar Properties
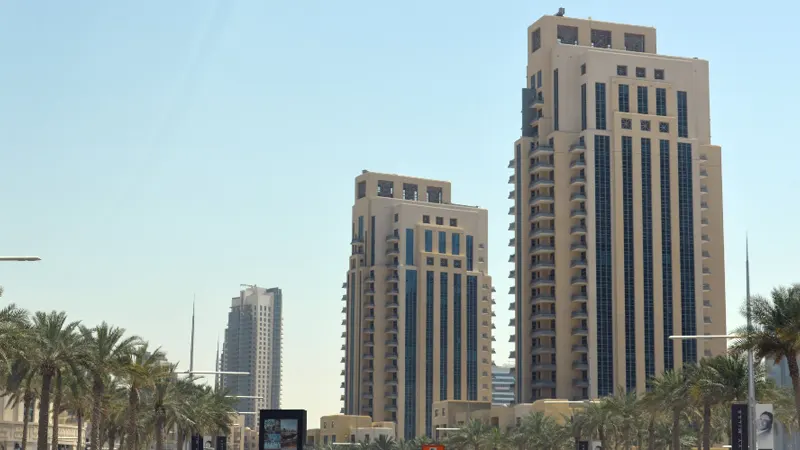
Emaar Properties
DAMAC Properties