
Starting FromAED 10.25M
Six Senses Residences Dubai Marina
Dubai Marina
 Menu
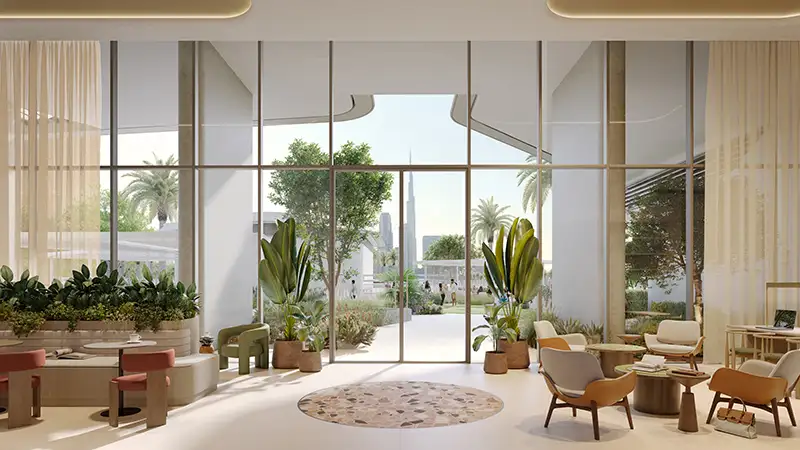
Artistry One Residences in Dubai Design District (d3) offers 1, 2 and 3-bedroom residences and 4-bedroom duplex penthouses. The floor plans are practical and luxurious, built for the best of city living. Each layout is designed to use light well, improve flow and space, and blur the line between indoors and out with generous terraces. Living, dining and sleeping areas are laid out with care, with luxurious finishes and open-plan interiors. Whether it's everyday family life or entertaining in style, the plans balance practicality and beauty, with lovely city views below.
| Floor Plan | Category | Unit Type | Floor Details | Sizes | Type |
|---|---|---|---|---|---|
| Layout Plan | Typical Floor Plan | Ground Floor (Amenities Key Plan) to Penthouse Roof (Key Plan) | Various Sizes | Apartment |
Dubai Marina
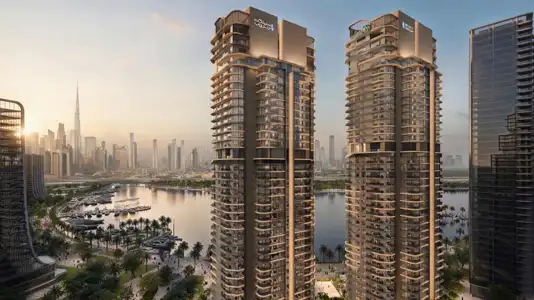
Dubai Design District (D3)
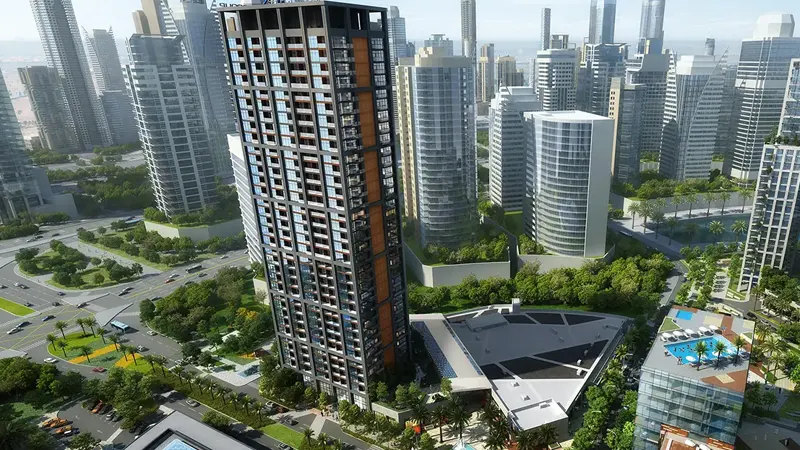
Business Bay
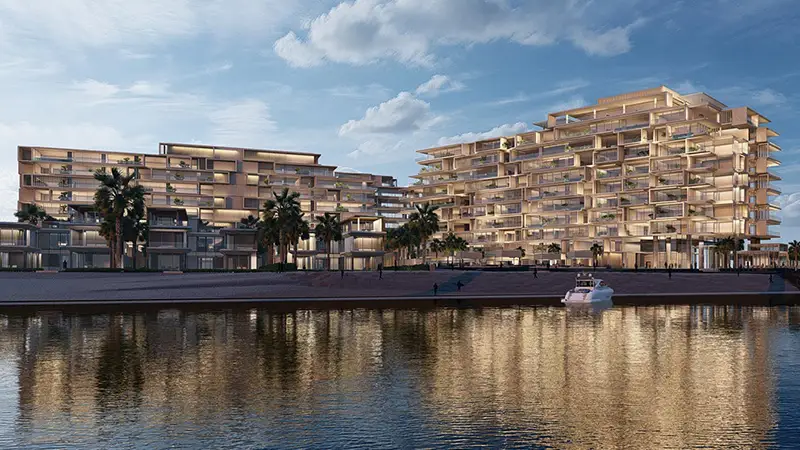
Palm Jumeirah
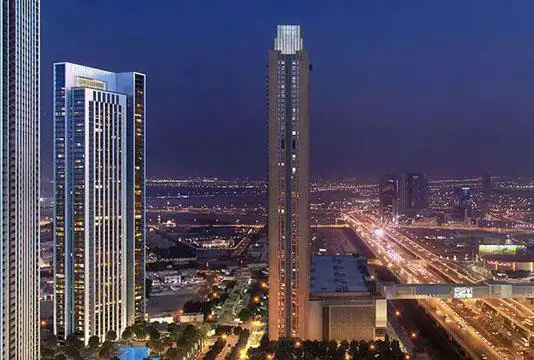
Emaar Properties

Emaar Properties
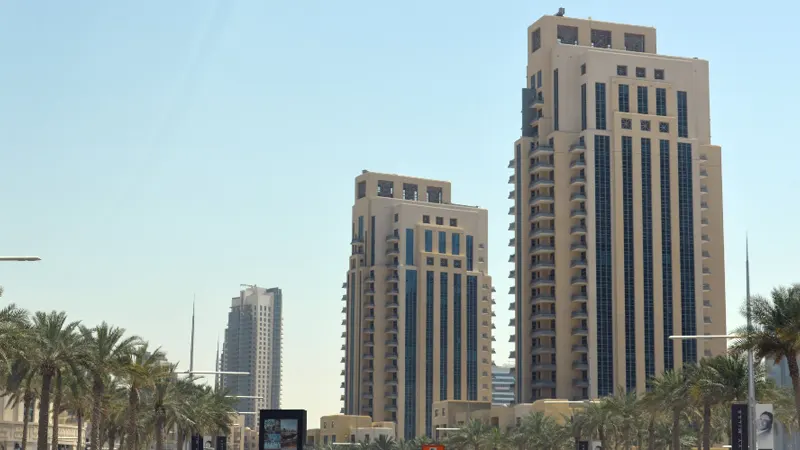
Emaar Properties
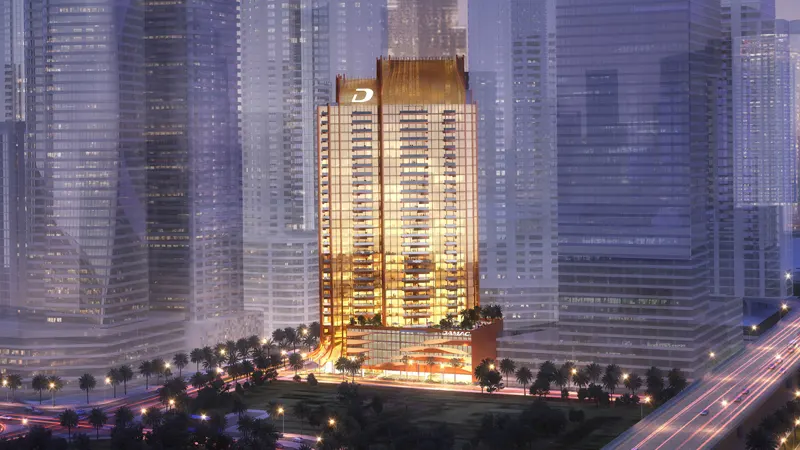
DAMAC Properties