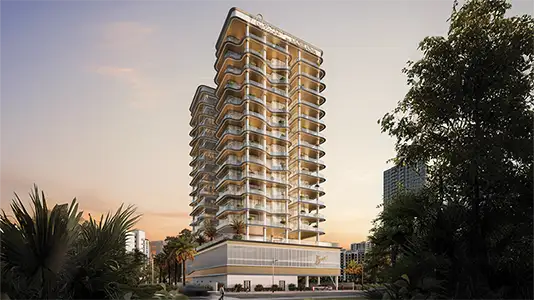
Starting FromAED 1.27M
Orvessa Residences at Al Furjan
Al Furjan
 Menu
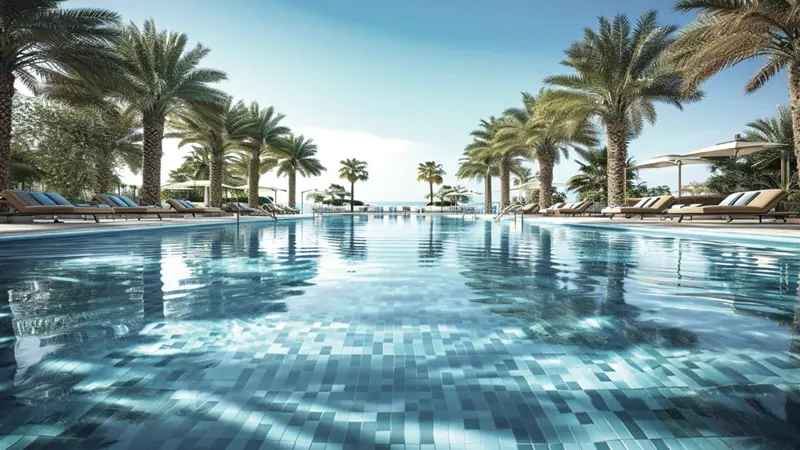
BnW Aqua Arc Residences offers a range of well-planned floor plans for 1, 2 & 3-bedroom apartments, plus luxury penthouses. Every unit is designed to make the most of space, natural light and waterfront views. The homes focus on open living areas, modern kitchens and spacious bedrooms, giving you a good balance of practicality and elegance.
| Floor Plan | Category | Unit Type | Floor Details | Sizes | Type |
|---|---|---|---|---|---|
| 1st-10th Level to 7th & 8th Level | 1 Bedroom | Type A to Type D | 1031.18 to 1729.44 Sq Ft | Apartment | |
| Layout | Typical Floor Plan | 10th Level to Ground Level | Various Sizes | Apartment | |
| Layout | Typical Floor Plan | Penthouse | Various Sizes | Penthouse | |
| Layout | Unit Plan | 1st Level | 2805.94 to 2805.94 Sq Ft | Retail | |
| 11th Level to 9th Level | 2 Bedrooms | Type A to Type G | 1496.61 to 1975.72 Sq Ft | Apartment | |
| 1st Level | 2 Bedrooms + Store Room | 2 Bedroom | 2510.79 to 2510.79 Sq Ft | Townhouse | |
| 10th Level to 9th Level | 3 Bedroom + Pool | Type A to Type H | 2199.07 to 4589.63 Sq Ft | Apartment | |
| 12th Level | 5 Bedrooms + Pool + Study | 5 Bedroom | 8660.97 to 8660.97 Sq Ft | Penthouse |
Al Furjan
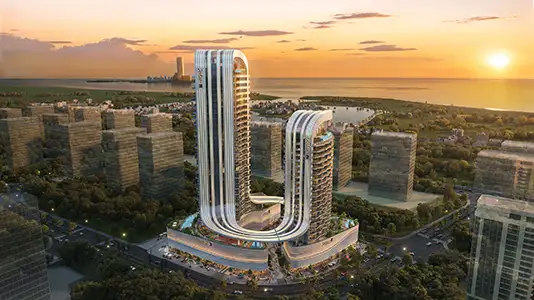
Ras al Khaimah
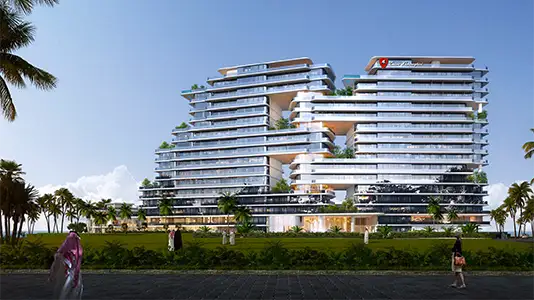
Al Marjan Island
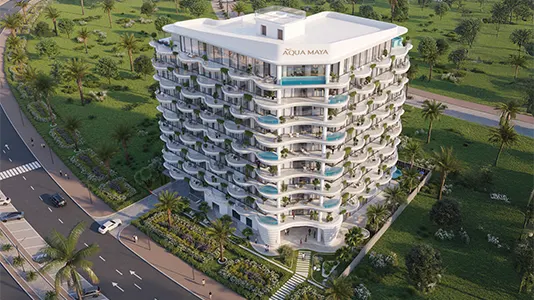
Al Marjan Island
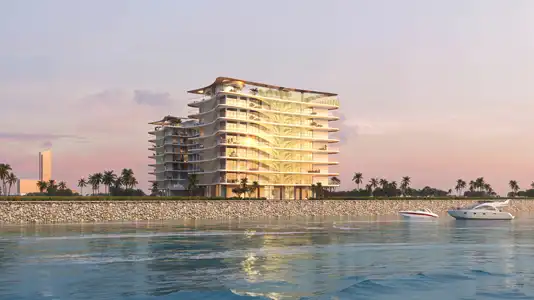
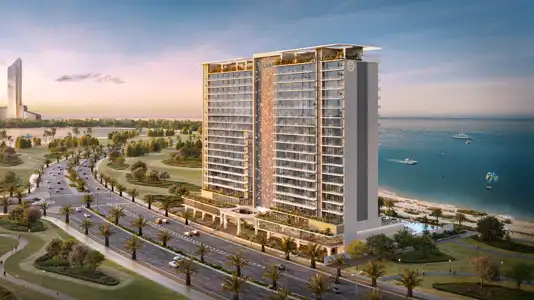
Atara Development
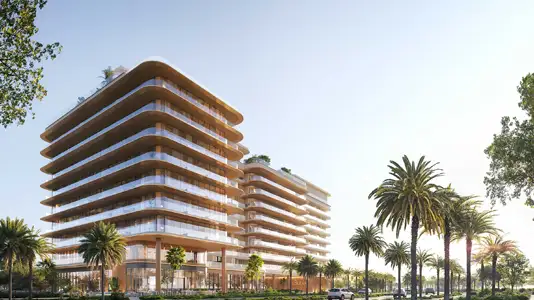
Al Huzaifa Properties

RAK Properties