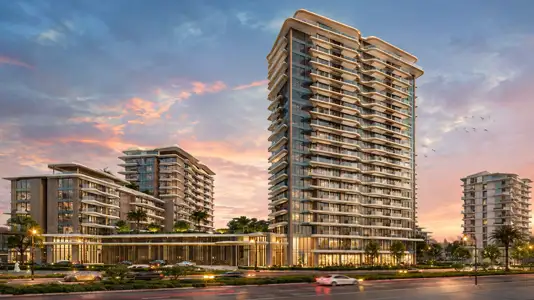
Starting FromAED 808K
Solera at Downtown Mina
Mina Al Arab
 Menu
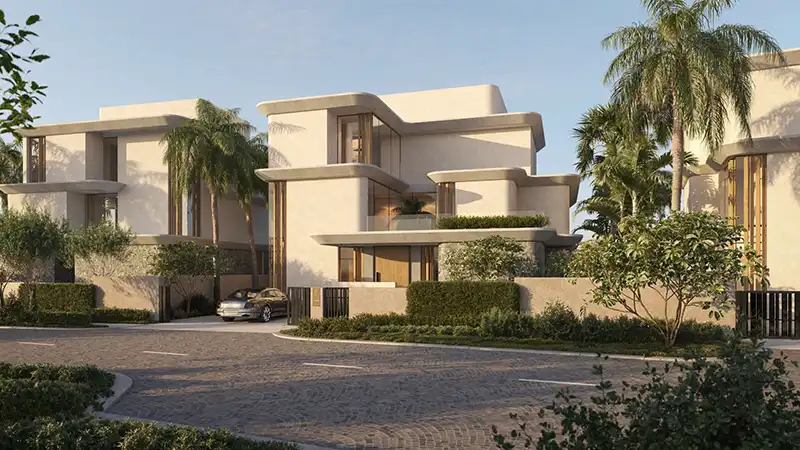
The floor plans at Anantara Branded Residences are designed for a variety of lifestyles, with a range of apartments and villas. The sea-view apartments have open-plan living areas that flow into large terraces with panoramic views of the Arabian Gulf. For the very top end of luxury, the overwater villas offer exceptional privacy and elegance, with generous layouts, private infinity pools, outdoor decks and direct access to the water.
| Floor Plan | Category | Unit Type | Floor Details | Sizes | Type |
|---|---|---|---|---|---|
| 2nd To 6th Floor to 2nd To 9th Floor | 1 Bedroom | Unit 201-610 (Type A2) to Unit 202-905 (Type A1) | 1040.33 to 1214.81 Sq Ft | Apartment | |
| 2nd To 5th Floor to Upper & Ground Floor | Suites | Level 01 to Upper Ground Floor | 0.00 to 782.54 Sq Ft | Apartment | |
| 2nd To 5th Floor to 2nd To 9th Floor | 2 Bedrooms | Unit 203-904 (Type A) to Unit 206-507 | 1835.78 to 2055.37 Sq Ft | Apartment | |
| 6th & 7th Floor to 8th To 9th Floor | 3 Bedrooms + Study + Maid | Lower Floor (Type A1 & Unit 605, 606) to Upper Floor (Type B & Unit 804) | 4516.11 to 5183.23 Sq Ft | Villa | |
| 3 Bedroom | 3 Bedroom + Pool + Maid + Study | Unit 14 To 19 | 5855.46 to 5855.46 Sq Ft | Villa | |
| 4 Bedroom | 4 Bedroom + Pool + Maid + Study | Unit 01 To 13 | 8202.10 to 8202.10 Sq Ft | Villa | |
| 5 Bedroom | 5 Bedrooms + Pool + Maid + Study | Unit 04 To 06 | 7648.40 to 7648.40 Sq Ft | Villa |
Mina Al Arab

Ras al Khaimah
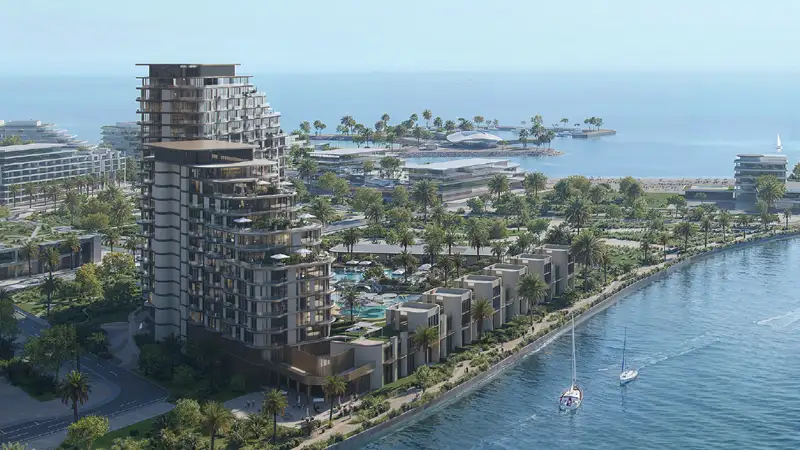
Mina Al Arab
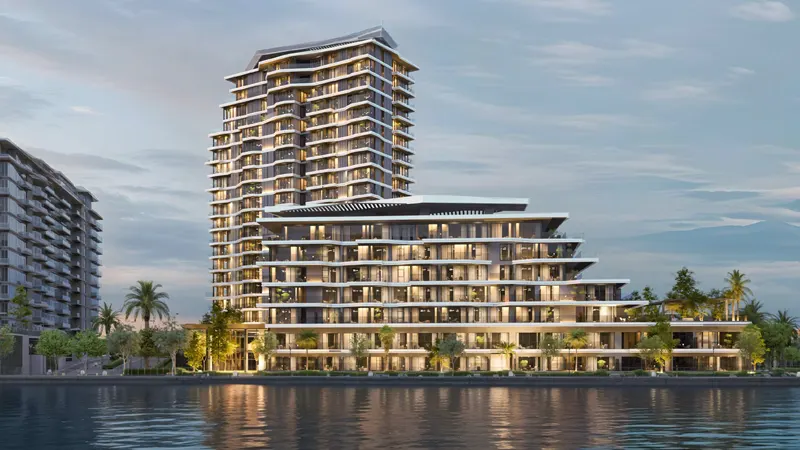
Mina Al Arab
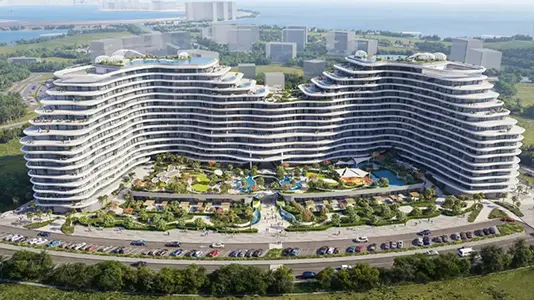
The Luxe Developers
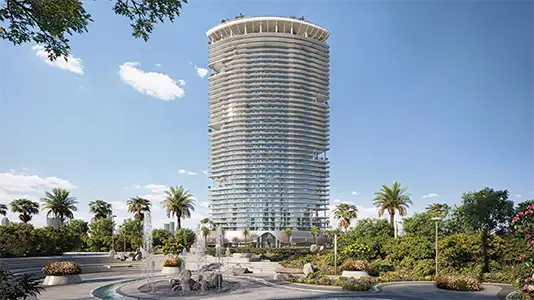
Lapis Properties
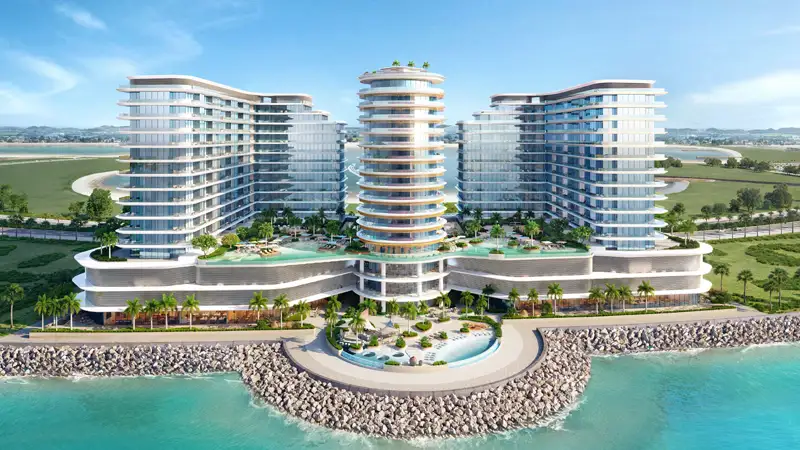
Durar Properties
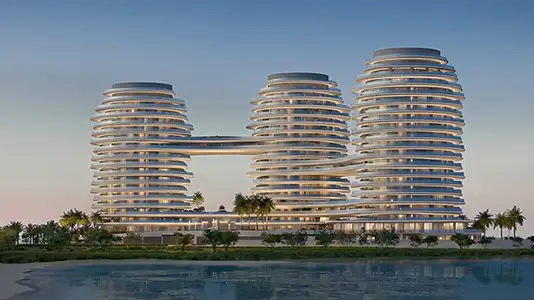
ARTE Developments