Starting FromAED 848K
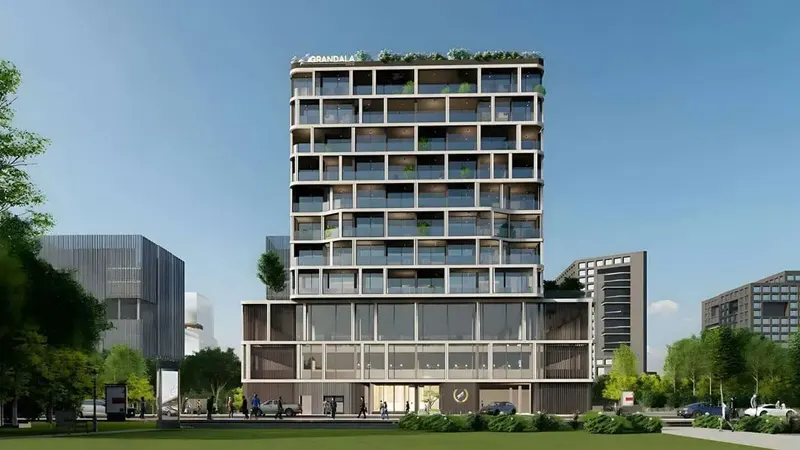
The Grandala Dubai
Jumeirah Garden City
 Menu
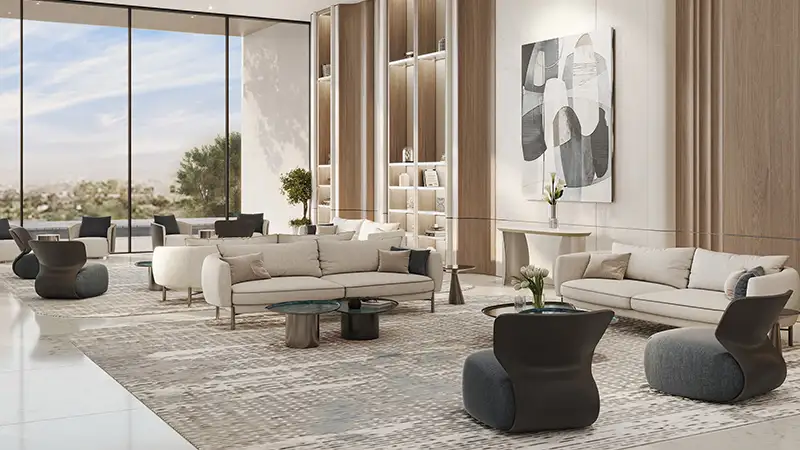
The floor plans at Amazonia Residence bring together elegant, thoughtfully designed homes. Each unit at this prime address has a well-planned layout, with inviting spaces built for comfort, good looks and easy everyday living. Every home is designed around a sustainable, safe and modern lifestyle for discerning families.
| Floor Plan | Category | Unit Type | Floor Details | Sizes | Type |
|---|---|---|---|---|---|
| UNIT LAYOUT | 1 Bedroom | TYPE 01 to TYPE 05 | 59.00 to 76.25 Sq Mtr | Apartment | |
| Layout Plan | Typical Floor Plan | BASEMENT FLOOR to TYPICAL FLOOR | Various Sizes | Apartment | |
| UNIT LAYOUT | 2 Bedrooms | TYPE 01 to TYPE 02 | 105.97 to 114.96 Sq Mtr | Apartment |
Jumeirah Garden City

Binghatti Developers

Binghatti Developers

Binghatti Developers

HRE Development