Starting FromAED 848K
The Grandala Dubai
Jumeirah Garden City
 Menu
By Palladium Group | Al Jaddaf
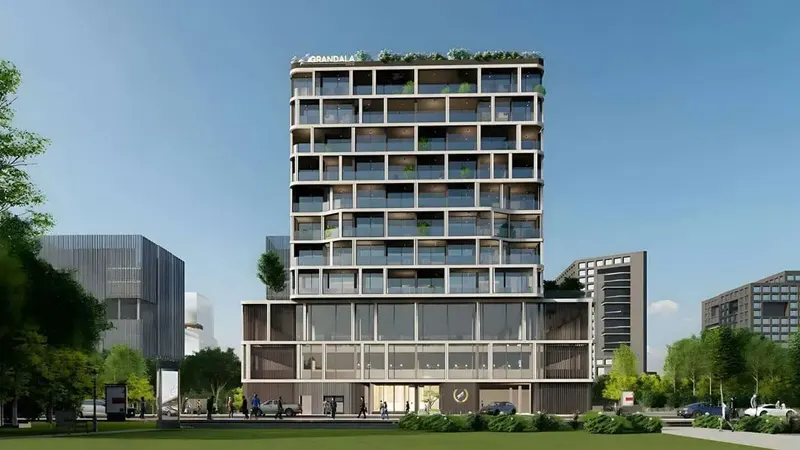
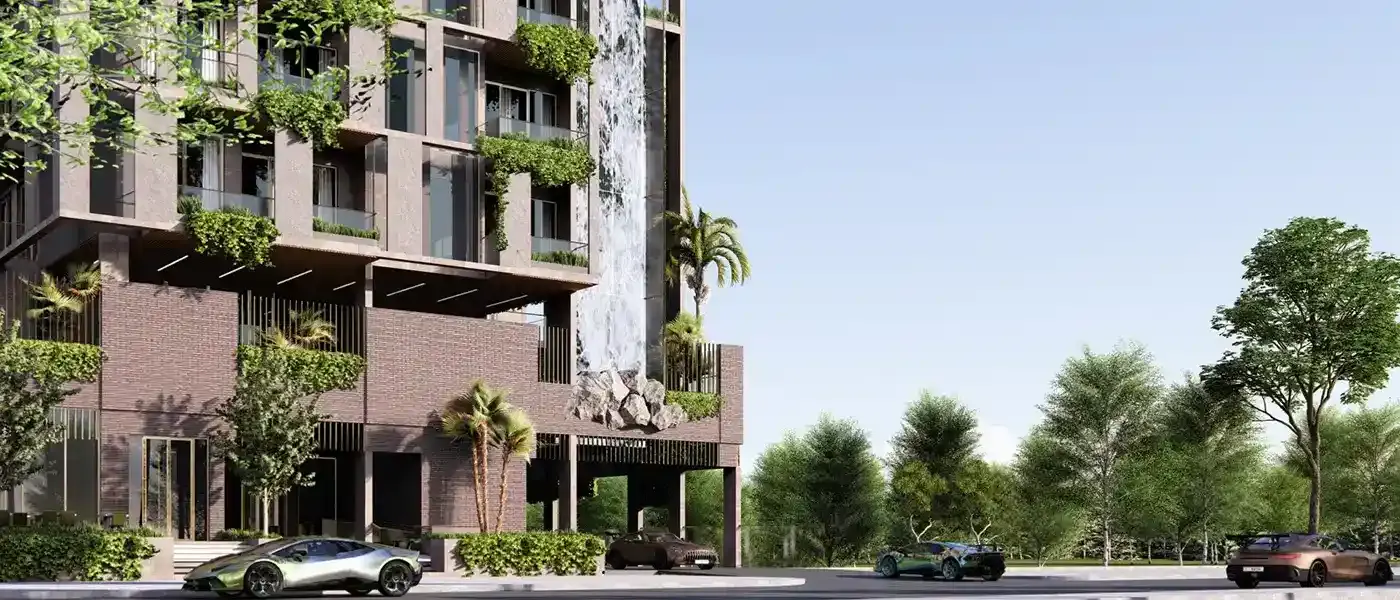
Amazonia Residence at Al Jaddaf Waterfront is an eye-catching residential building by Palladium Group, with modern 1 & 2-bedroom apartments in Dubai. It's a low-rise, 12-storey building with a striking facade shaped by biophilic design principles. Swimming pools sit on selected levels, and the exterior is finished in premium stone and metal. Sleek glass railings, extended balconies and carefully thought-out design give it a clean, contemporary look. With landscaped surroundings, every home pairs quality materials with detailed design, creating a modern, sustainable setting for city families.
The building sits in the busy Al Jaddaf area, giving you good access along with the calm of a waterfront setting. Al Jaddaf is growing fast and mixes traditional cultural heritage with modern urban development. You can reach major highways, business districts and leisure spots easily, so it works well for working professionals, families and investors alike. It's close to Downtown Dubai, Dubai Creek Harbour and attractions like Dubai Frame and Zabeel Park, so you get the best of the city while living somewhere peaceful and family-friendly.
The architecture mixes bold style with a classic feel. A brick-red exterior wrapped in natural wood and slim glass railings gives the building an artistic, striking look. Plenty of white adds a refined touch, while green planting links city living with a calmer, natural feel. Interiors are high-end and well detailed, with careful thought given to space, light and finish. Each layout is planned so rooms flow into the living areas, and every square foot is useful and welcoming.
Inside, the interiors are tastefully designed to inspire you every day. Living, dining and kitchen areas come together in an open-plan layout. The living spaces feel roomy but cosy, with black and white tones and understated lines that create a calm, luxurious mood. Bedrooms are all about comfort, with muted colour schemes, wood-look floors and floor-to-ceiling windows that bring in lots of natural light. These private spaces are made for unwinding and recharging.
You'll enjoy a resort-style lifestyle centred on a central courtyard that brings the community together. The scenic resort-style pool comes with high-end sun loungers and cabanas, giving you five-star resort facilities at home. A multipurpose hall is handy for social gatherings and helps build a sense of community. The grand entrance lobby, with its terrarium feature, sets the stylish tone for the rest of the complex. An open-air cinema makes movie nights under the stars special, and the BBQ area is a great spot for eating outdoors with family and friends. There's also an activity wall that adds adventure and play for adults and kids alike.
10%
Down PaymentOn Booking Date50%
During ConstructionEasy Installments40%
On Handover100% CompletionAl Jaddaf, Dubai
| Floor Plan | Category | Unit Type | Floor Details | Sizes | Type |
|---|---|---|---|---|---|
| UNIT LAYOUT | 1 Bedroom | TYPE 01 to TYPE 05 | 59.00 to 76.25 Sq Mtr | Apartment | |
| Layout Plan | Typical Floor Plan | BASEMENT FLOOR to TYPICAL FLOOR | Various Sizes | Apartment | |
| UNIT LAYOUT | 2 Bedrooms | TYPE 01 to TYPE 02 | 105.97 to 114.96 Sq Mtr | Apartment |
Jumeirah Garden City

Binghatti Developers

Binghatti Developers

Binghatti Developers

HRE Development