Starting FromAED 1.7M
AGUA Residences at Dubai Islands
Dubai Islands
 Menu

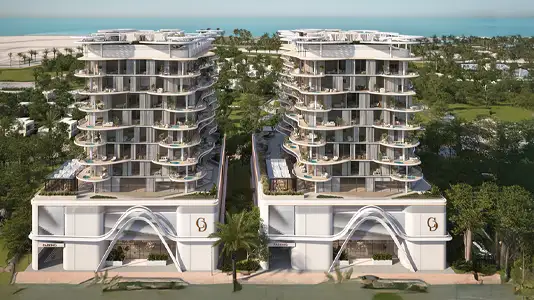
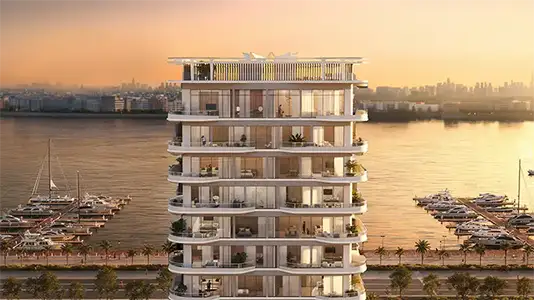
Tower 2 is part of the Agua Residences master plan on the shores of Dubai Islands. Each building has a ground floor, two parking floors and 8 residential storeys, creating a close-knit community of about 61 units. The master plan includes landscaped gardens, waterfront promenades and leisure terraces. The buildings overlook the sea and park areas, so residents enjoy clear views. Shared social spaces include infinity terraces, sky cabanas, pool bars and floating sun loungers, set on top of attractive tiered decks.
The whole development is planned as a resort-style enclave, with pedestrian promenades linking to the plazas and the Infinity Bridge. Smart buildings and shared facilities make everyday life more convenient. Tower 2 is a companion to Tower 1, and together they make up a complete waterfront plan that balances architecture with peaceful island living.
Dubai Islands
Dubai Islands
Jumeirah Village Circle
Jumeirah Village Circle

Nakheel

OCTA Properties

LIV Real Estate

Imtiaz Developments