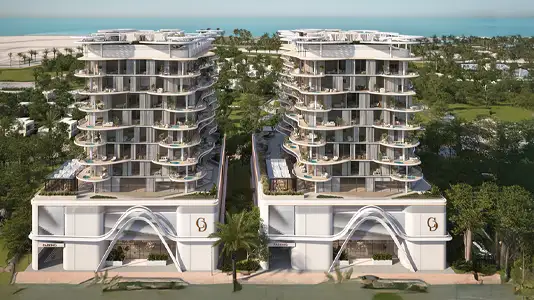
Starting FromAED 1.7M
AGUA Residences at Dubai Islands
Dubai Islands
 Menu

Agua Residences Tower 2 offers modern floor plans for apartments and duplexes, designed with high-end details. The plans focus on open layouts and smart-home features, with fitted kitchens using SMEG and Villeroy & Bosch appliances. The duplexes have split-level living with internal staircases. Every unit gets floor-to-ceiling glazing and terraces facing either the sea or landscaped courtyards. The homes suit small families as well as luxury end-users, with high-end finishes, contemporary design and smart use of space.
| Floor Plan | Category | Unit Type | Floor Details | Sizes | Type |
|---|---|---|---|---|---|
| Layout Plan | Layout Plan | Layout Plan | Various Sizes | Apartment |
Dubai Islands
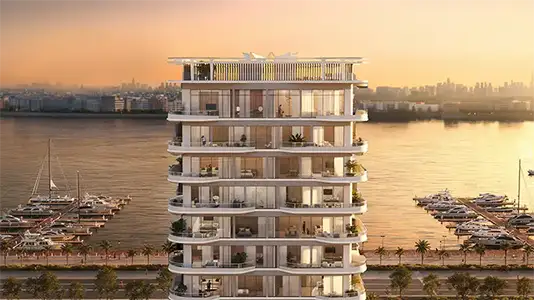
Dubai Islands
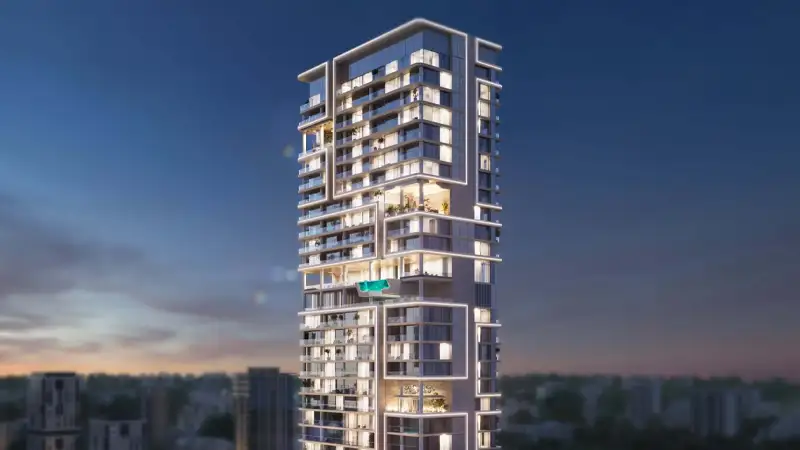
Jumeirah Village Circle
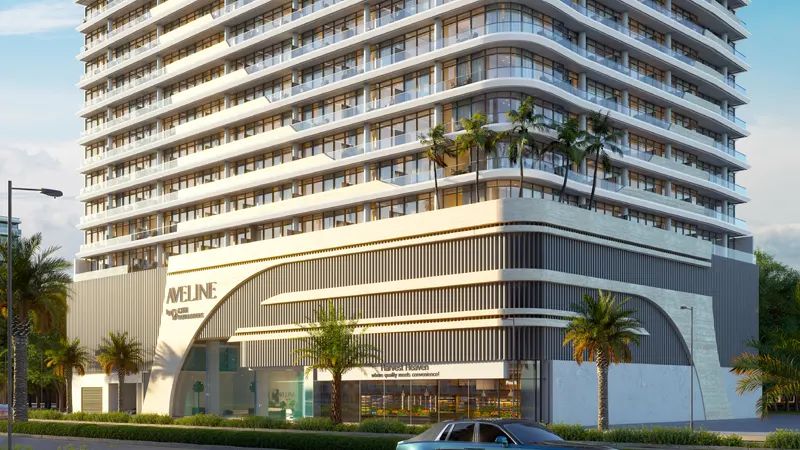
Jumeirah Village Circle

Nakheel

OCTA Properties

LIV Real Estate

Imtiaz Developments