Starting FromAED 586K
Golf Grove by Regent
Dubai Production City
 Menu
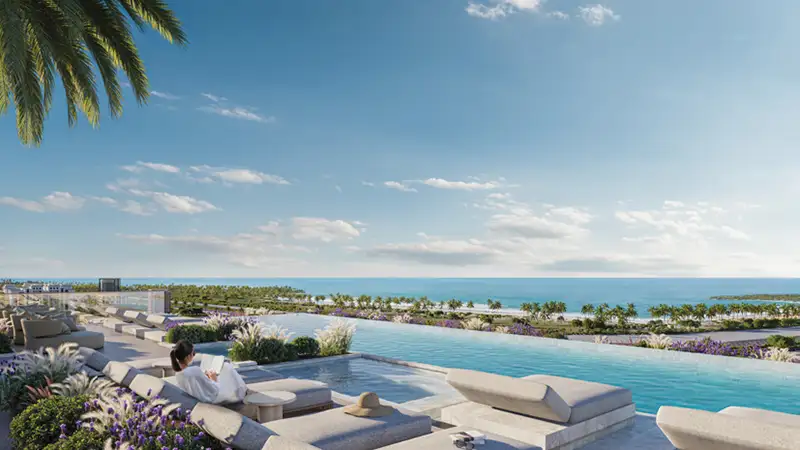
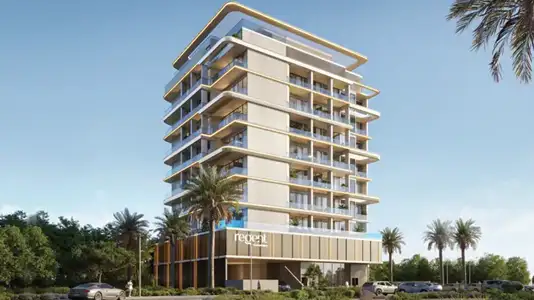
241 Waterside Residences is a multi-storey boutique-style building with floor plans for 2 and 3-bedroom apartments, signature penthouses and sky lofts. With only 63 residences, it's a refined take on luxury waterfront living. Every unit has an open, well-planned layout with quality furnishings and elegant finishes. Large windows and easy access to roomy balconies create a strong link between the luxurious interiors and the island's lively natural surroundings.
| Floor Plan | Category | Unit Type | Floor Details | Sizes | Type |
|---|---|---|---|---|---|
| Unit Layout | 1 Bedroom | Type A (West Unit 108-708) to Type B (West Unit 109-709) | 880.28 to 1422.82 Sq Ft | Apartment | |
| Unit Layout | 2 Bedrooms | Type A (East Unit 204-604) to Type D (East Unit 203-803) | 953.58 to 1508.36 Sq Ft | Apartment | |
| Unit Layout | 3 Bedrooms | East (Unit 102-702) to West (Unit 101-701) | 1582.20 to 1583.17 Sq Ft | Apartment |
Dubai Production City

Nakheel

OCTA Properties

LIV Real Estate

Imtiaz Developments