Starting FromAED 586K
Golf Grove by Regent
Dubai Production City
 Menu
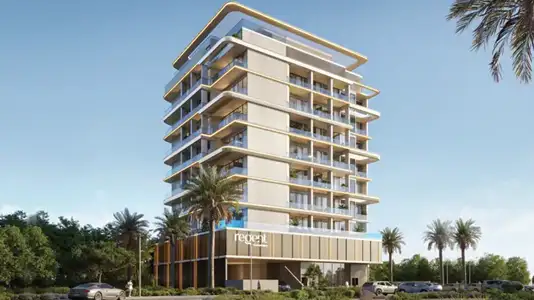
241 Waterside at Dubai Islands is a limited collection of smart 2 and 3-bedroom apartments, signature penthouses and sky lofts by Regent Developments. It sits right on the island Front, a resort-style residential tower rising in the coastal marina neighbourhood. Its carefully shaped, striking and crystal-clear exterior reflects the lively character of the natural surroundings, with a modern look that's built to last for decades. It's best suited to families who want an exceptional waterfront lifestyle close to everything. The open-concept design makes the most of the panoramic views of the sea, the green surroundings and the city's iconic skyline.
The exterior itself makes a statement about innovation and modern design, and it suits growing families. Contemporary vertical and horizontal lines and large glass frames define the whole facade, which is designed to inspire the people who live here. Greenery and a walkable neighbourhood surround the building and make time outdoors more enjoyable, backed up by relaxing, leisure and urban shared amenities.
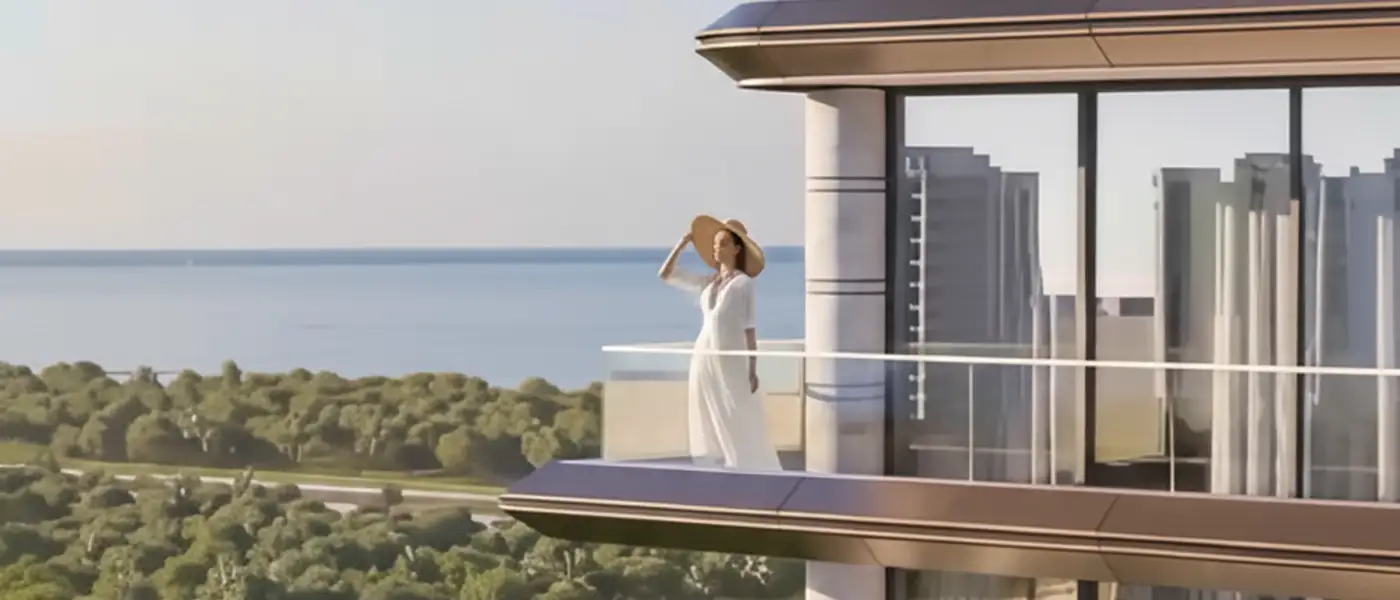
There are only 63 residences in this ultra-limited series, each with its own distinctive size and layout. Inside, the homes are open, with large floor-to-ceiling windows and balconies that let sunlight pour into calm, furnished living spaces. You'll look out over the ocean and the lively landscapes of the cosmopolitan islands. Bedrooms are quiet retreats with quality furnishings and extra space for privacy and rest. The living room is the heart of every home, with a dining area and an open-plan kitchen fitted with quality fixtures that make daily routines easy.
10%
Down PaymentOn Booking Date35%
During ConstructionEasy Installments55%
On Handover100% CompletionDubai Islands, Dubai
| Floor Plan | Category | Unit Type | Floor Details | Sizes | Type |
|---|---|---|---|---|---|
| Unit Layout | 1 Bedroom | Type A (West Unit 108-708) to Type B (West Unit 109-709) | 880.28 to 1422.82 Sq Ft | Apartment | |
| Unit Layout | 2 Bedrooms | Type A (East Unit 204-604) to Type D (East Unit 203-803) | 953.58 to 1508.36 Sq Ft | Apartment | |
| Unit Layout | 3 Bedrooms | East (Unit 102-702) to West (Unit 101-701) | 1582.20 to 1583.17 Sq Ft | Apartment |
Dubai Production City

Nakheel

OCTA Properties

LIV Real Estate

Imtiaz Developments