
Starting FromAED 10.25M
Six Senses Residences Dubai Marina
Dubai Marina
 Menu

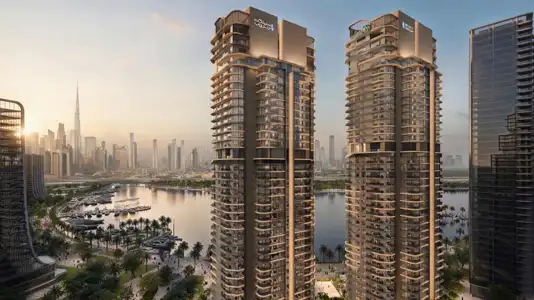
15 Northside offers spacious floor plans in a range of layouts and designs, from studios up to 4-bedroom apartments, so there's plenty to choose from. Units range from 370 sq ft to 3,142 sq ft and come with efficient layouts and all the hallmarks of a modern home. Enjoy the generous space across the master bedroom, bedroom, elegantly designed kitchen and roomy living and dining area, all with stunning views of the Dubai skyline.
| Floor Plan | Category | Unit Type | Floor Details | Sizes | Type |
|---|---|---|---|---|---|
| Tower A | Studio | Tower A, Studio-A, Unit 04,06,08, 1st-21st Floor to Tower A, Studio-B, Unit 05,07,09, 1st-21st Floor | 379.32 to 379.32 Sq Ft | Apartment | |
| Tower A to Tower B | 1 Bedroom | Tower A, 1 Bedroom, Type 1A, Unit 03, 1st-21st Floor to Tower B, 1 Bedroom, Unit 712, Seventh Floor | 528.62 to 863.91 Sq Ft | Apartment | |
| Tower A to Tower B | 2 Bedrooms | Tower A, 2 Bedroom, Type 2A, Unit 10, 17th-18th Floor to Tower B, 2 Bedroom, Unit 602, Sixth Floor | 981.56 to 1319.87 Sq Ft | Apartment | |
| Tower B | 3 Bedrooms | Tower B, 3 Bedroom, Unit 702, Seventh Floor | 1700.59 to 1700.59 Sq Ft | Apartment |
Dubai Marina
Dubai Design District (D3)
Dubai Design District (D3)
Business Bay

Centurion Developer

Danube Properties

Binghatti Developers

DAMAC Properties