Starting FromAED 920K
Vibe by Arsenal
Jumeirah Garden City
 Menu
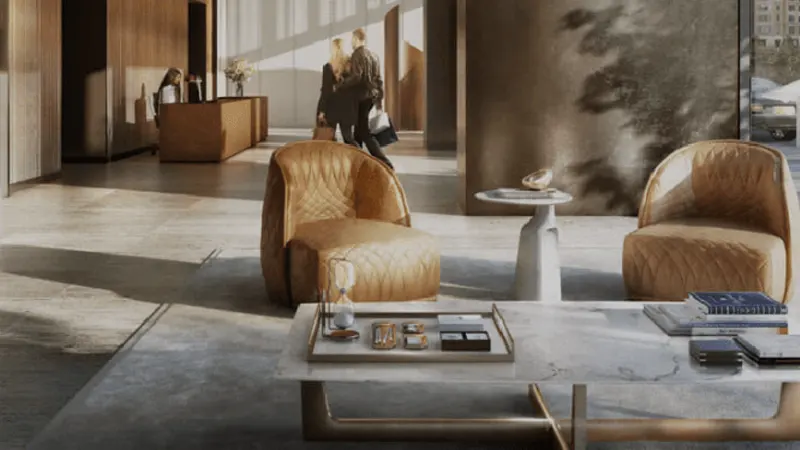
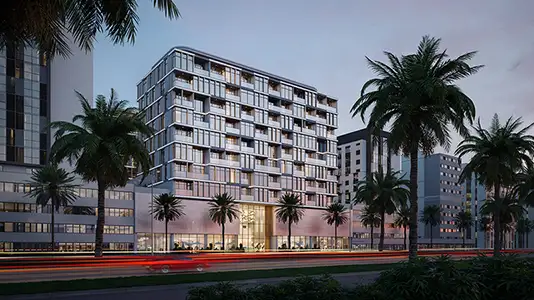
Zephyra Residences covers a plot of 10,200 square meters and is made up of two buildings, each with 10 residential floors. The entrance leads into a tastefully decorated lobby where the feeling of luxury starts, continuing through elegant hallways, high-speed elevators and other shared areas. Three basement floors offer plenty of parking.
| Floor Plan | Category | Unit Type | Floor Details | Sizes | Type |
|---|---|---|---|---|---|
| 1st Floor to 9th Floor | 1 Bedroom | Unit 101 to Unit 908 | 709.99 to 1467.04 Sq Ft | Apartment | |
| 1 Podium Floor to 9th Floor | 2 Bedrooms | Unit 102 to Unit P1-09 | 1151.95 to 2603.36 Sq Ft | Apartment | |
| 1-2 Podium Floor | 2 Bedroom + Pool + Maid | P1-01 to P1-08 | 1760.54 to 1802.63 Sq Ft | Duplex | |
| 10th Floor | 2 Bedrooms + Maid | Unit 1002 | 3106.35 to 3106.35 Sq Ft | Penthouse | |
| 2nd Floor to 8th Floor | 3 Bedrooms | Unit 204 to Unit 803 | 2036.31 to 3661.77 Sq Ft | Apartment | |
| 10th Floor | 3 Bedrooms | Unit 1000 to Unit 1003 | 2034.92 to 4033.13 Sq Ft | Penthouse |

Nakheel

OCTA Properties

LIV Real Estate

Imtiaz Developments