
Starting FromAED 550K
Elevia Residences
Valores Property Development
 Menu
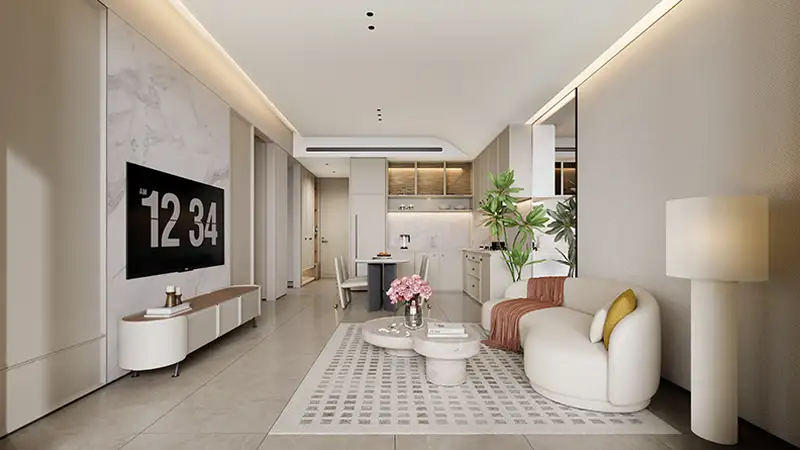
Here's a look at the floor plan of Yigo 26, a 10-storey residential building with elegant, premium studios and 1 and 2-bedroom apartments. It has 186 residences in total, plus 4 retail units on the ground floor. Inside, each home features natural tones, soft textures and thoughtful design, while the generous living room has a furnished seating area that flows into the dining space and smart kitchen. The bedrooms are warm and cosy, built for privacy and comfort, with lovely views of the surroundings. Bathrooms come with quality fittings and fixtures, and the whole layout is designed for convenience, comfort and refined living.
| Floor Plan | Category | Unit Type | Floor Details | Sizes | Type |
|---|---|---|---|---|---|
| 1st Floor to 2nd-10th Floor | Studio | Type 01 to Type 03B | 417.32 to 559.62 Sq Ft | Apartment | |
| 1st Floor to 2nd-10th Floor | 1 Bedroom + Study | Type 01 to Type 06 | 651.86 to 1178.65 Sq Ft | Apartment | |
| 10th Floor | 2 Bedrooms + Study | Type 01 | 1641.39 to 1641.39 Sq Ft | Apartment | |
| Ground Floor | Layout Plan | Type A to Type D | 744.54 to 965.52 Sq Ft | Retail |
Valores Property Development
Samana Developers
Samana Developers
Anax Developments