
Starting FromAED 550K
Elevia Residences
Valores Property Development
 Menu
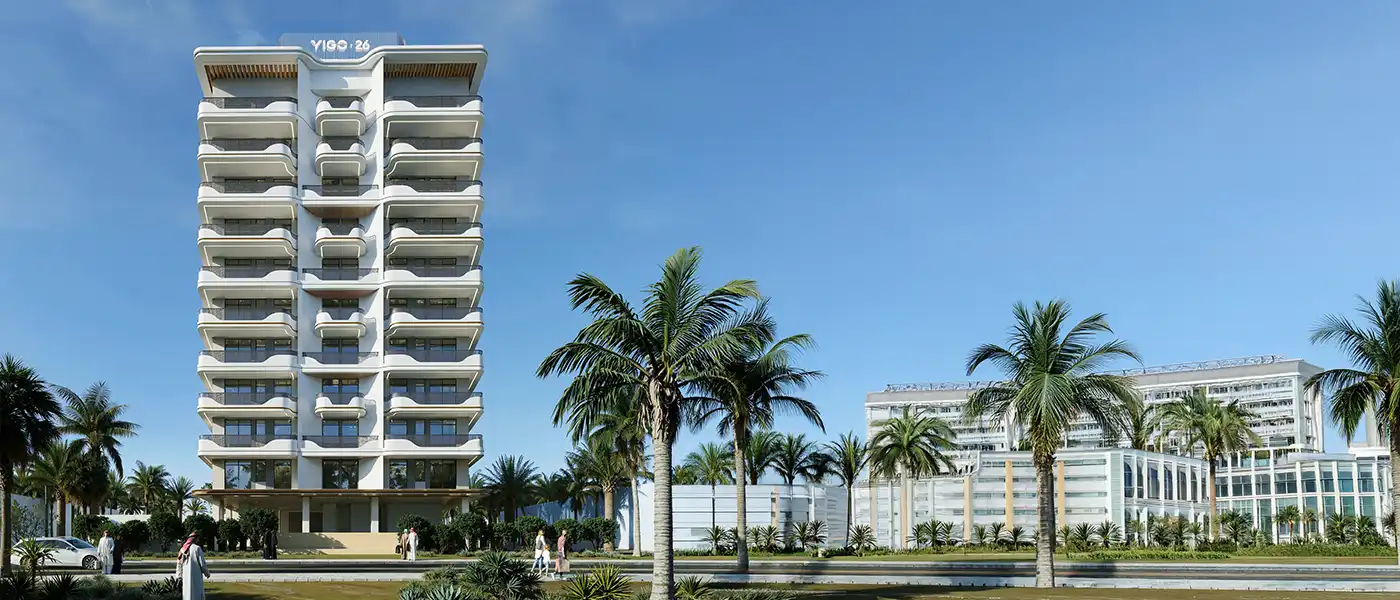
Yigo 26 at Dubai International City is the first UAE residential project from Yigo Developments, offering contemporary studios and 1 and 2-bedroom apartments. It's more than architecture: the tower is designed with purpose and quiet elegance. From its flowing curves to its warm, inviting spaces, it brings real artistry to city living. Set at the centre of Warsan First, it offers easy links to metro stations and highways. The homes are made to feel like places you belong, built for comfort, calm and convenience, while the amenities add something extra to everyday life.
This simple, elegant mixed-use building rises over 2 basements, a ground floor, 10 residential levels and a rooftop, with 186 homes and 4 retail spaces in total. It's all about balanced living, where the design flows and the spaces are filled with light. The exterior combines precise modern lines with the warmth of Mediterranean style. Neatly aligned curved balconies and well-proportioned frames give the facade a sense of movement and purpose, while sleek white materials reflect the bright, growing skyline of this culturally rich suburb.
As soon as you arrive, you'll notice the sophisticated feel, with warm neutral tones, creative textures and modern finishes. Every residence is carefully designed with stylish, modern furnishings that are both practical and elegant. Soft textures, neutral colours and modern design run through the open, flexible layouts, creating a cosy sense of home. With huge windows and balconies, the bedrooms, living areas and bathrooms show off Hong Kong-based craftsmanship blended with forward-looking design, all within the city's well-known landscaped community.
Life in this co-living address is sophisticated, relaxed and full of leisure. There's a swimming pool, a rooftop garden, a meditation room, a play area and a yoga room where you can unwind, recharge and look after yourself. A gym, a sports court, a reception hall, a BBQ area and a reading zone give you places to play, socialise and spend quality time with family and friends.
60%
Till Handover100% Completion40%
Post-HandoverWithin 24 MonthsDubai International City, Dubai
| Floor Plan | Category | Unit Type | Floor Details | Sizes | Type |
|---|---|---|---|---|---|
| 1st Floor to 2nd-10th Floor | Studio | Type 01 to Type 03B | 417.32 to 559.62 Sq Ft | Apartment | |
| 1st Floor to 2nd-10th Floor | 1 Bedroom + Study | Type 01 to Type 06 | 651.86 to 1178.65 Sq Ft | Apartment | |
| 10th Floor | 2 Bedrooms + Study | Type 01 | 1641.39 to 1641.39 Sq Ft | Apartment | |
| Ground Floor | Layout Plan | Type A to Type D | 744.54 to 965.52 Sq Ft | Retail |
Valores Property Development
Samana Developers
Samana Developers
Anax Developments