
Starting FromCall Us
Al Ghadeer Parks 2
Al Ghadeer
 Menu
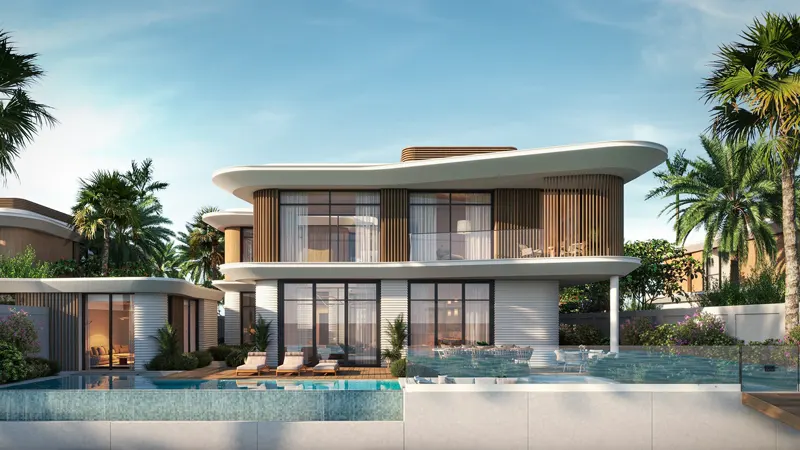
Yas Riva Residences offers well-arranged floor plans for elegant 4, 5 and 6-bedroom villas, with a variety of layouts for residents to choose from. There are two styles on offer: a curved, water-inspired façade or sleek contemporary architecture. The homes are designed to make the most of space and function, so they're comfortable to live in. Interiors are finished with high-end designs and quality materials for a modern yet elegant feel.
| Floor Plan | Category | Unit Type | Floor Details | Sizes | Type |
|---|---|---|---|---|---|
| CANAL & INLAND | Layout Plan | Pod Layouts to Pool Layouts | Various Sizes | Villa | |
| INLAND VILLA | 4 Bedroom + Pool + Maid | Dark Scheme to Light Scheme | 481.00 to 481.00 Sq Mtr | Villa | |
| CANAL VILLA to INLAND VILLA | 5 Bedrooms + Pool + Maid | Dark Scheme to Light Scheme | 562.00 to 571.00 Sq Mtr | Villa | |
| CANAL VILLA | 6 Bedrooms + Pool + Maid | Dark Scheme to Light Scheme | 631.00 to 631.00 Sq Mtr | Villa |
Al Ghadeer

Al Ghadeer

Yas Island

Al Ghadeer

Ohana Development

Ohana Development

Nine Yards

Nord Development