
Starting FromCall Us
Al Ghadeer Parks 2
Al Ghadeer
 Menu
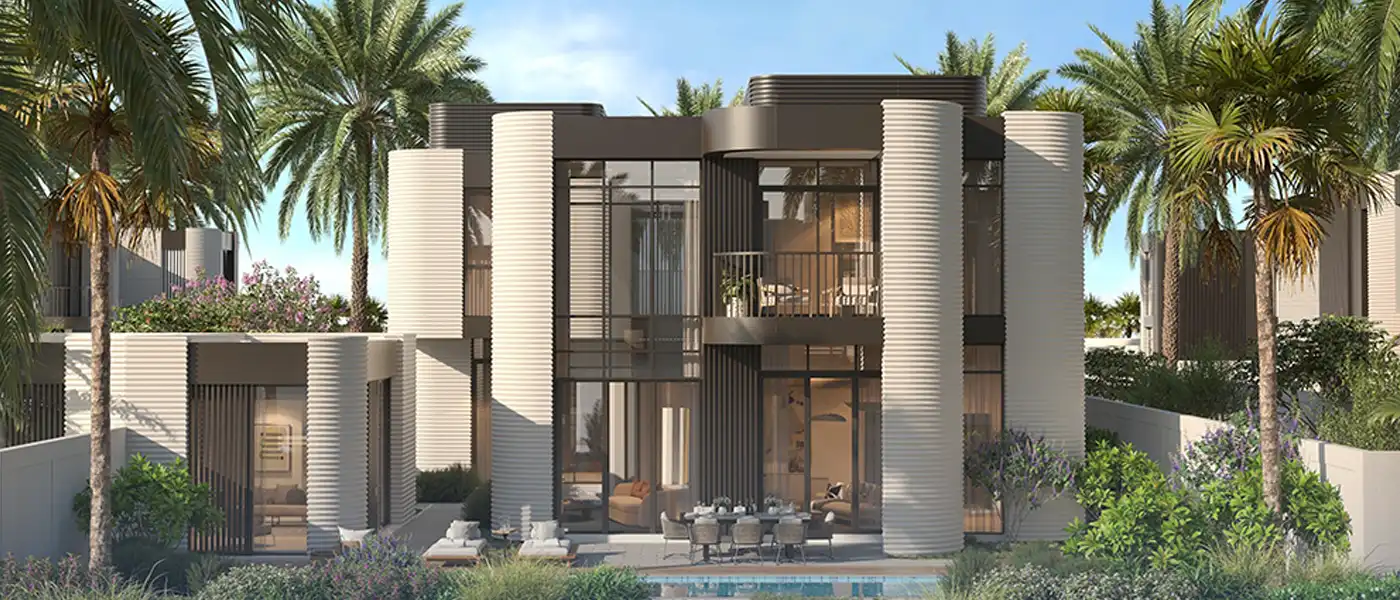
Yas Riva on Yas Island is a prestigious residential development by Aldar Properties, offering luxury 4, 5, and 6-bedroom inland and canal villas. The homes have a refined design that blends contemporary style with timeless craftsmanship. With panoramic views of the Gulf and direct waterfront access, residents enjoy a lifestyle that's both luxurious and peaceful.
Set on the northern shores of Yas Island, the community is close to major attractions like Yas Mall, Yas Bay, Yas Marina Circuit and the award-winning Ferrari World, Warner Bros World and Yas Waterworld. Golfers can play at Yas Links and Yas Acres Golf Courses, while Etihad Arena is there for culture and sports fans.
Yas Riva villas stand out with bespoke interiors by 1058 London, giving each home a unique, customisable living space. Owners can add personalised outdoor pods that work well as a gym, office or extra living area. The development also has a health and wellness centre with a spa, gym and several pools, supporting an active, vibrant lifestyle.
Sustainability is a big focus, with the villas aiming for a 3 Pearl Estidama rating. Built with sustainable materials such as recycled steel, concrete and FSC-certified timber, the homes are energy-efficient and eco-friendly. Landscaped gardens and natural canal views add to the calm setting, creating an elegant, dynamic home designed for modern needs.
 BBQ & Picnic AreasPerfect spots for outdoor feasts.
 Climbing PlayEngaging structures for adventurous kids.
 Cycle TrackSmooth lanes for cycling enthusiasts.
 F&B SeatingComfortable dining & gathering spots.
 Forte Fitness CentreState-of-the-art training facility.
 Jogging TracksScenic, well-paved paths perfect for morning runs and sunset jogs.
 Kids Play AreaAn area used for outdoor play or recreation, especially by children
 Meditation AreaTranquil retreat for mindfulness.
 Outdoor AmphitheaterOpen venue for cultural events.
 Outdoor Fitness AreaOpen-air gym and fitness equipment.
 Outdoor GymsOpen-air fitness training spaces.
 Padel CourtsProfessional courts for exciting matches.
 Pocket ParksLush green family-friendly areas.
 Relaxation SpotSerene space for unwinding peacefully.
 Rooms TreatmentAccess instant medical care for minor injuries
 Sand PlaygroundPlayful space with soft sand.
 SaunaWarm, relaxing detox therapy.
 SpaRejuvenating treatments for ultimate relaxation.
 Steam RoomDetoxifying steam for wellness.
 Swimming PoolResident pools with sun decks
 Table TennisCompetitive & fun indoor game.
 Water PlaySplash-friendly fun for children.
 Wavy LawnRelaxing green space with curves.
 Workout AreaDedicated space for intense exercises.
5%
Down PaymentOn Booking Date45%
During Construction1st to 5th Installment50%
On Handover100% CompletionYas Island, Abu Dhabi
 Ferrari World09 Minutes
 IKEA09 Minutes
 Warner Brothers World09 Minutes
 Yas Acres Golf Club07 Minutes
 Yas Mall09 Minutes
 Yas Waterworld13 Minutes
| Floor Plan | Category | Unit Type | Floor Details | Sizes | Type |
|---|---|---|---|---|---|
| CANAL & INLAND | Layout Plan | Pod Layouts to Pool Layouts | Various Sizes | Villa | |
| INLAND VILLA | 4 Bedroom + Pool + Maid | Dark Scheme to Light Scheme | 481.00 to 481.00 Sq Mtr | Villa | |
| CANAL VILLA to INLAND VILLA | 5 Bedrooms + Pool + Maid | Dark Scheme to Light Scheme | 562.00 to 571.00 Sq Mtr | Villa | |
| CANAL VILLA | 6 Bedrooms + Pool + Maid | Dark Scheme to Light Scheme | 631.00 to 631.00 Sq Mtr | Villa |
Al Ghadeer

Al Ghadeer

Yas Island

Al Ghadeer

Ohana Development

Ohana Development

Nine Yards

Nord Development