
Starting FromCall Us
Al Ghadeer Parks 2
Al Ghadeer
 Menu
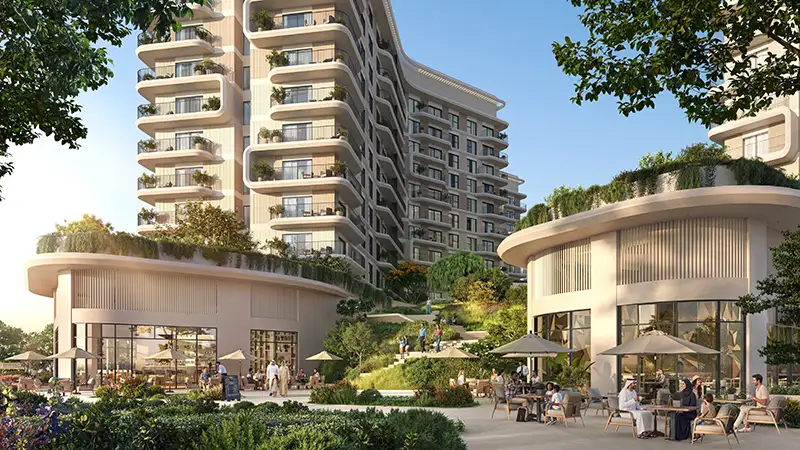
Yas Park Place on Yas Island, Abu Dhabi offers Studios, 1, 2 BR + Maid Duplex & 3BR + Maid apartment layouts. The homes are thoughtfully planned with a focus on practicality, comfort and natural light. Open-plan living and dining areas flow out onto private balconies or terraces, adding to the sense of space and the link between indoors and outdoors. Kitchens are well laid out with contemporary fittings, making daily life easy and stylish. Large windows throughout allow cross-ventilation and plenty of natural light, for bright, airy and energy-efficient living spaces.
| Floor Plan | Category | Unit Type | Floor Details | Sizes | Type |
|---|---|---|---|---|---|
| 2nd & 3rd Floor | Studio | Studio | 46.00 to 46.00 Sq Mtr | Apartment | |
| 1st-3rd Floor | 1 Bedroom | 1 Bedroom | 89.00 to 89.00 Sq Mtr | Apartment | |
| Layout Plan | Typical Floor Plan | 1st Floor to Ground Floor | Various Sizes | Apartment | |
| 1st-3rd Floor | 2 Bedrooms | 2 Bedroom | 172.00 to 172.00 Sq Mtr | Apartment | |
| Ground Floor | 2 Bedrooms + Maid | 2 Bedroom+Maid | 259.00 to 259.00 Sq Mtr | Duplex | |
| 1st-3rd Floor | 3 Bedrooms + Maid | 3 Bedroom+Maid | 221.00 to 221.00 Sq Mtr | Apartment |
Al Ghadeer

Al Ghadeer

Yas Island

Al Ghadeer

Ohana Development

Ohana Development

Nine Yards

Nord Development