
Starting FromCall Us
Al Ghadeer Parks 2
Al Ghadeer
 Menu
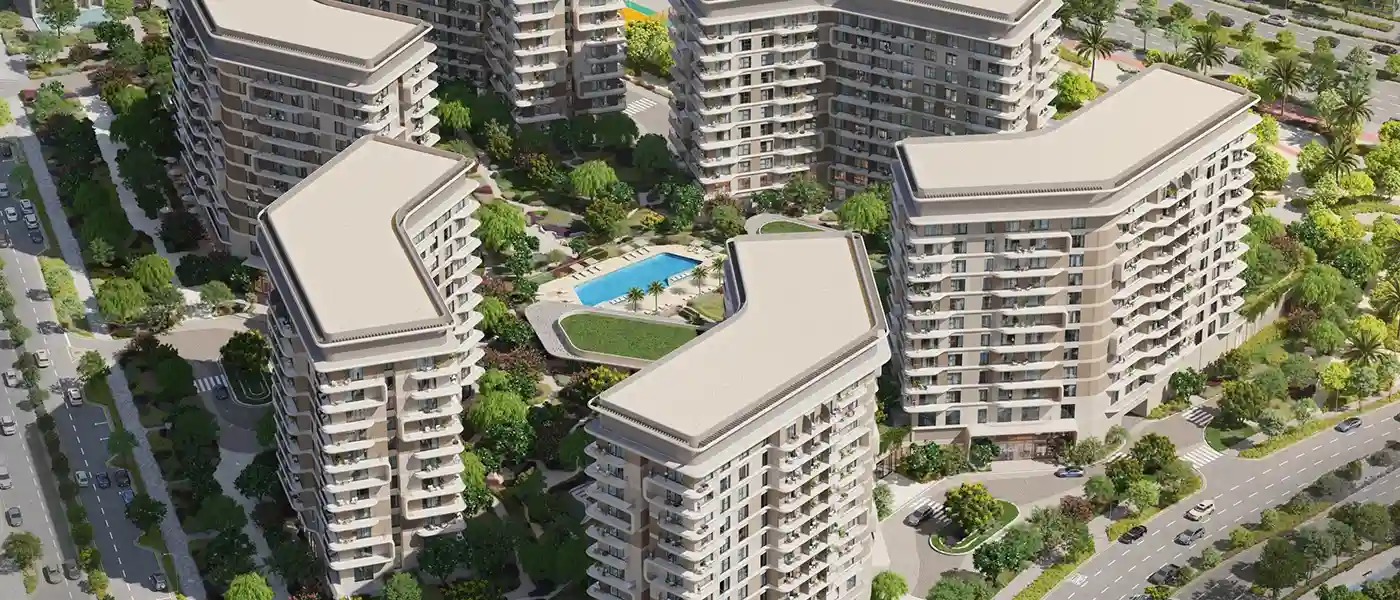
Yas Park Place on Yas Island, Abu Dhabi, by Aldar Properties offers Studio, 1 BR, 2 BR, 2 BR + Maid Duplex & 3 Bedrooms + Maid Residences apartments. The homes are designed to sit in harmony with nature and their surroundings. As the developer's latest address here, the community captures the best of waterfront-inspired living while giving residents a calm escape from the chaos of everyday life. Set right next to green parkland and a short walk from the island's shoreline, it strikes an appealing balance between city living and nature.
The project grows out of a design idea built on openness and connection. Wide green corridors, pedestrian-friendly paths and landscaped areas run throughout to encourage outdoor living. The modern façades are designed to let in natural light, so the interiors feel bright, airy and welcoming at any time of day. One of its core values is helping people live well together by paying attention to everything that makes up a good life.
Living here, everyday moments feel a little more special. Nearby parks and waterfront views offer a welcome break, while well-planned shared spaces encourage interaction and wellness. From a morning walk to an evening by the water, or simply some fresh air under open skies, the community keeps you connected with nature and your surroundings.
This is more than a residential project. It's a lifestyle destination built for modern needs. It brings together environmental responsibility, refined architecture and people-friendly spaces to make daily life more rewarding. Here, modern comfort meets sophistication, giving residents a place to live, work and play.
 Co-working SpacesModern workspaces for professionals.
 Community Pavilion
 Dog ParkSecure play area for pets
 Family PoolPool designed for family fun and relaxation.
 GymnasiumFully equipped fitness centre
 Infinity PoolA swimming pool where the water flows over one or more edges.
 Kids Play AreaAn area used for outdoor play or recreation, especially by children
 Kids PoolA small shallow pool usually used by children to play in.
 Kids Splash PadPlayful water-based area
 Multipurpose RoomVersatile space for various activities.
 Outdoor CinemaAn open-air movie experience under the stars, offering a relaxed atmosphere.
 Retail & Dining OptionsLuxury dining venues at your service.
 Sensory GardenImmersive greenery engaging every sense
 Walking Trails
 Wellness StudioDedicated space for holistic wellbeing
5%
Down PaymentOn Booking Date45%
During Construction1st to 5th Installment50%
On Handover100% CompletionYas Island, Abu Dhabi
 Dubai50 mins drive (115km)
 Saadiyat Island20 mins drive (20km)
 Zayed International Airport10 mins drive (10km)
| Floor Plan | Category | Unit Type | Floor Details | Sizes | Type |
|---|---|---|---|---|---|
| 2nd & 3rd Floor | Studio | Studio | 46.00 to 46.00 Sq Mtr | Apartment | |
| 1st-3rd Floor | 1 Bedroom | 1 Bedroom | 89.00 to 89.00 Sq Mtr | Apartment | |
| Layout Plan | Typical Floor Plan | 1st Floor to Ground Floor | Various Sizes | Apartment | |
| 1st-3rd Floor | 2 Bedrooms | 2 Bedroom | 172.00 to 172.00 Sq Mtr | Apartment | |
| Ground Floor | 2 Bedrooms + Maid | 2 Bedroom+Maid | 259.00 to 259.00 Sq Mtr | Duplex | |
| 1st-3rd Floor | 3 Bedrooms + Maid | 3 Bedroom+Maid | 221.00 to 221.00 Sq Mtr | Apartment |
Al Ghadeer

Al Ghadeer

Yas Island

Al Ghadeer

Ohana Development

Ohana Development

Nine Yards

Nord Development